(918) 409-8241 (918) 645-7676 kyle@gifthometeam.com anne@gifthometeam.com RE/MAX RESULTS
Traffic Dashboard
Home Home
  • Home
  • Search
    • Local Properties
    • Featured Properties
    • Home Valuation
  • Selling
    • Buying
  • Communities
    • Allen Park
    • Armada
    • Belleville
    • Benton Harbor
  • About
    • Real Estate Experts
    • Meet Kyle
    • Meet Anne
    • Testimonials
  • Contact
Traffic Dashboard
Kyle Gift
(918) 409-8241 kyle@gifthometeam.com
  • Kyle and Anne Gift
    10306 North 138th East Avenue
    Owasso, OK 74055
    (918) 409-8241
    kyle@gifthometeam.com
Company
  • Home
  • About
  • Testimonials
  • Contact
Services
  • Buying
  • Selling
  • Home Valuation
  • Mortgage Calculator
Explore
  • Property Search
  • Featured Properties
  • Communities
Legal
  • Privacy
  • Terms
  • DMCA
  • Accessibility
  • Fair Housing
Account
  • Dashboard
  • Logout
  • Login
Kyle and Anne Gift - Footer Logo
©2026 RE/MAX RESULTS. All rights reserved.
Website built by CloseHack.
Northeast Oklahoma MLS

IDX information is provided exclusively for personal, non-commercial use, and may not be used for any purpose other than to identify prospective properties consumers may be interested in purchasing. Information is deemed reliable but not guaranteed.
Return
  • All Types
  • House+2 more
  • Price
  • Bed/Bath
  • Size
  • Dates
  • Filters
  • Amenities
  • Save
Listings
No results
Sort
Home / Skiatook / 5117 Woodland Drive
5117 Woodland Drive Skiatook, OK 74070 5117 Woodland Drive Skiatook, OK 74070 5117 Woodland Drive Skiatook, OK 74070 5117 Woodland Drive Skiatook, OK 74070 5117 Woodland Drive Skiatook, OK 74070 5117 Woodland Drive Skiatook, OK 74070 5117 Woodland Drive Skiatook, OK 74070 5117 Woodland Drive Skiatook, OK 74070 5117 Woodland Drive Skiatook, OK 74070 5117 Woodland Drive Skiatook, OK 74070 5117 Woodland Drive Skiatook, OK 74070 5117 Woodland Drive Skiatook, OK 74070 5117 Woodland Drive Skiatook, OK 74070 5117 Woodland Drive Skiatook, OK 74070 5117 Woodland Drive Skiatook, OK 74070 5117 Woodland Drive Skiatook, OK 74070 5117 Woodland Drive Skiatook, OK 74070 5117 Woodland Drive Skiatook, OK 74070 5117 Woodland Drive Skiatook, OK 74070 5117 Woodland Drive Skiatook, OK 74070 5117 Woodland Drive Skiatook, OK 74070 5117 Woodland Drive Skiatook, OK 74070 5117 Woodland Drive Skiatook, OK 74070 5117 Woodland Drive Skiatook, OK 74070 5117 Woodland Drive Skiatook, OK 74070 5117 Woodland Drive Skiatook, OK 74070 5117 Woodland Drive Skiatook, OK 74070 5117 Woodland Drive Skiatook, OK 74070 5117 Woodland Drive Skiatook, OK 74070 5117 Woodland Drive Skiatook, OK 74070 5117 Woodland Drive Skiatook, OK 74070 5117 Woodland Drive Skiatook, OK 74070 5117 Woodland Drive Skiatook, OK 74070 5117 Woodland Drive Skiatook, OK 74070 5117 Woodland Drive Skiatook, OK 74070 5117 Woodland Drive Skiatook, OK 74070 5117 Woodland Drive Skiatook, OK 74070 5117 Woodland Drive Skiatook, OK 74070 5117 Woodland Drive Skiatook, OK 74070 5117 Woodland Drive Skiatook, OK 74070 5117 Woodland Drive Skiatook, OK 74070 5117 Woodland Drive Skiatook, OK 74070 5117 Woodland Drive Skiatook, OK 74070 5117 Woodland Drive Skiatook, OK 74070 5117 Woodland Drive Skiatook, OK 74070 5117 Woodland Drive Skiatook, OK 74070 View All Photos

$380,000

| Active

5117 Woodland Drive

Skiatook, OK 74070

1,954
Square Feet
3
Beds
2
Baths
264
Days on Market
2547466
MLS#
House
Structure
Residential
Zone
Contact

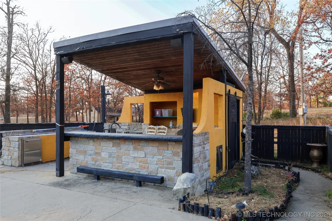
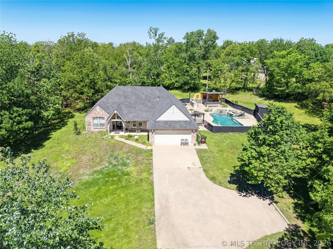
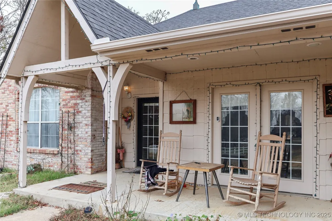
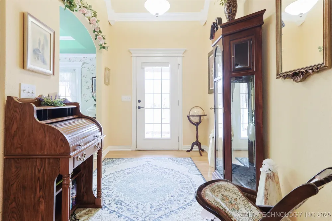
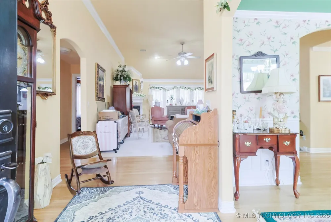
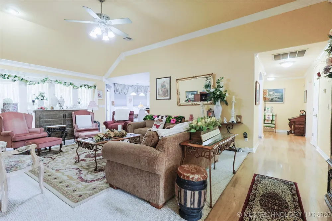
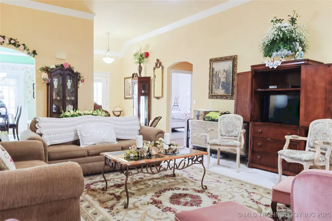
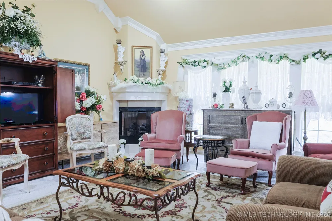
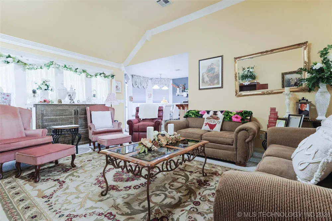
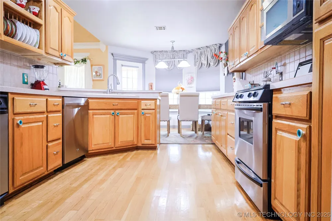
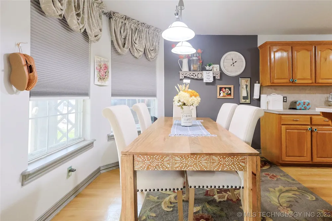
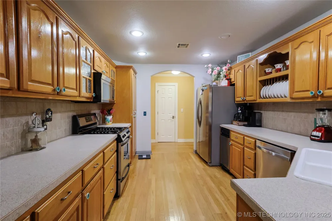
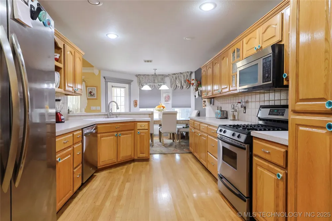
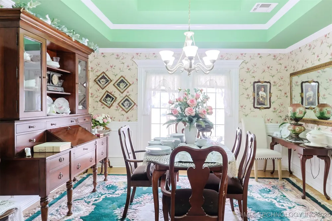
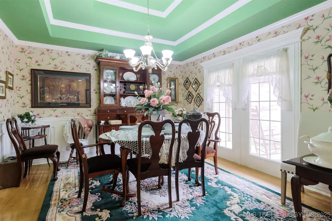
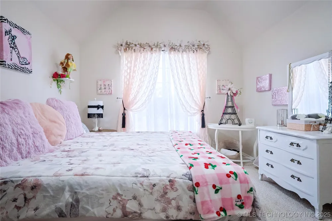
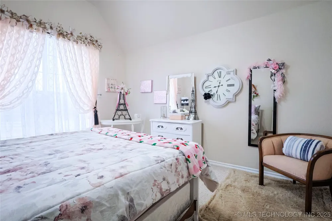
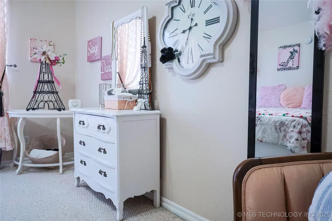
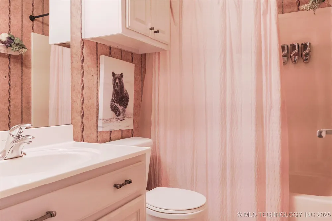
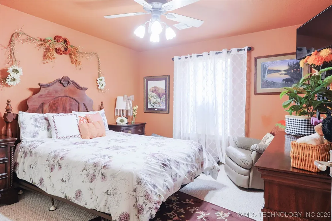
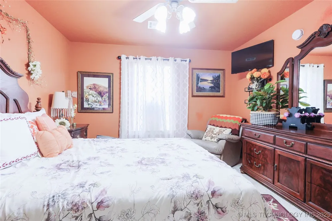
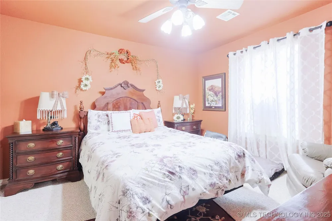
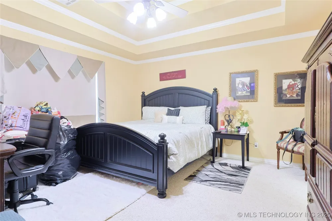
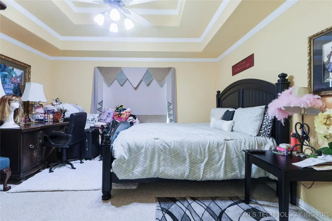
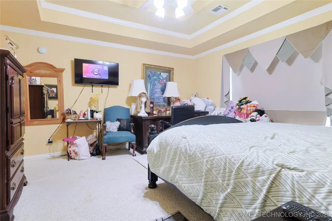
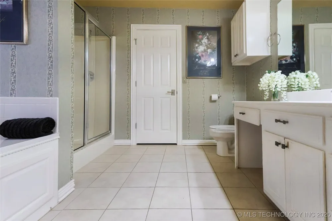
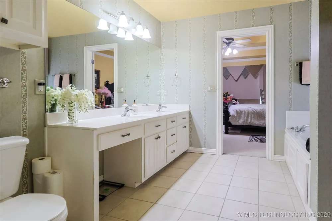
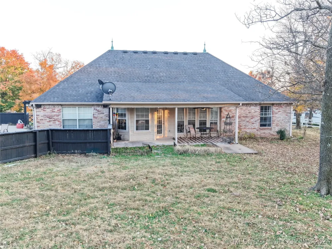
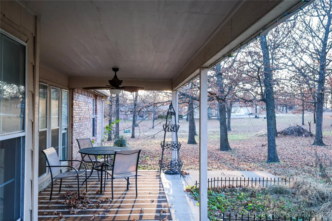
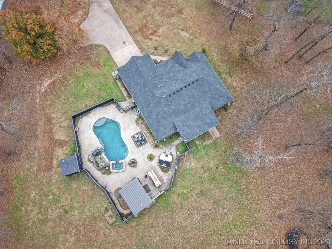
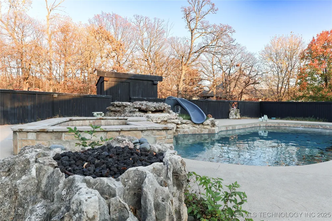
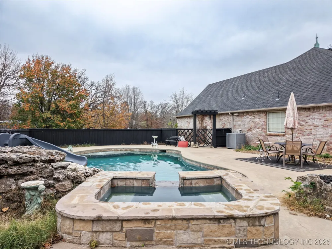
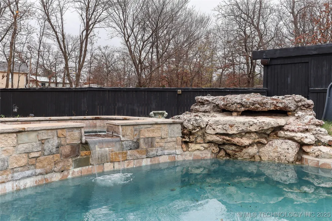
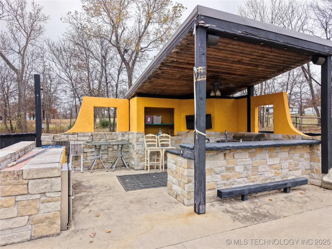
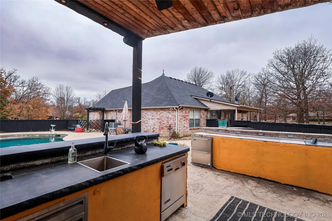
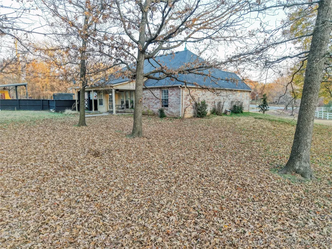
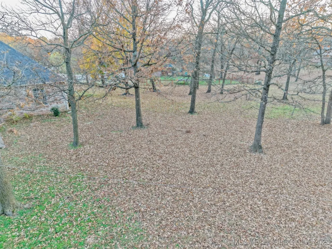
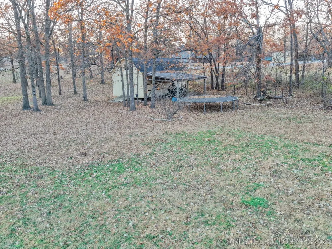
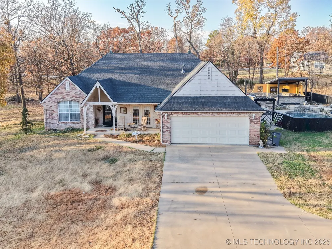
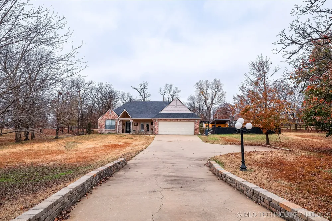
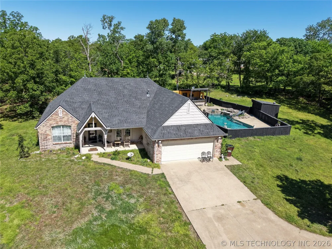
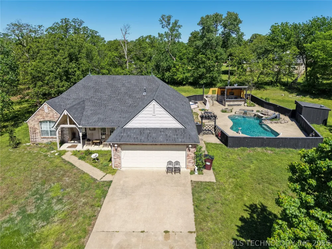
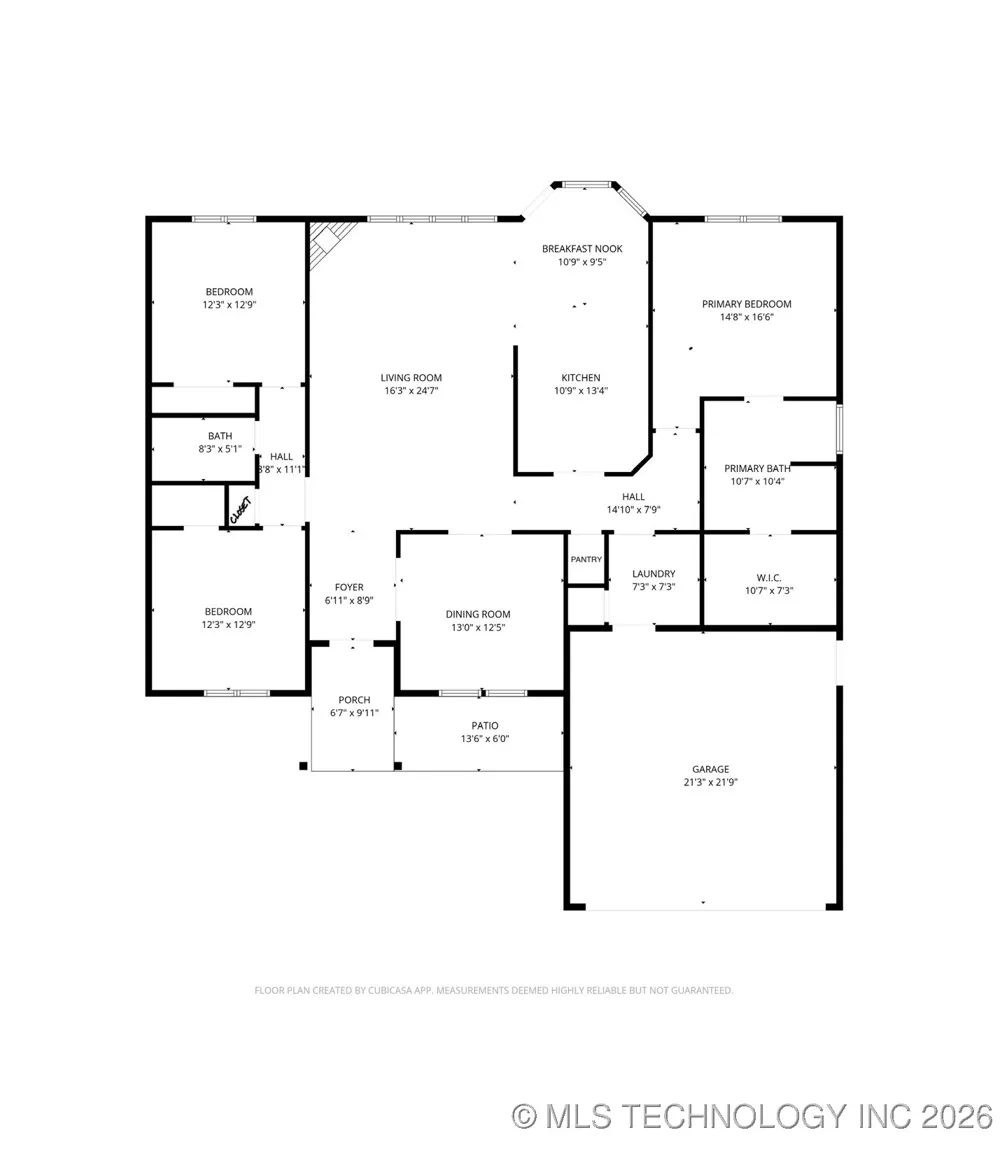
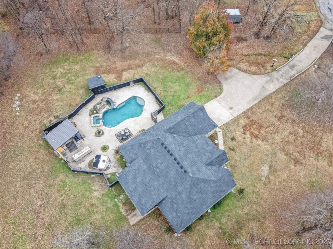
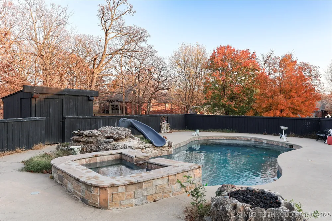
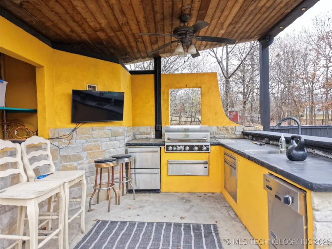
Priced $20,000 BELOW recent FHA Appraisal. Good, solid house with lots of equity already on your side. Some homes are about square footage. This one is about how you live. Set on over an acre in a well-loved neighborhood, the outdoor space sets the tone with a pool featuring a slide and waterfall, a hot tub, gas fire pit, and a covered outdoor kitchen complete with full pool bathroom. Multiple patio areas wrap the pool, offering privacy, space to unwind, and a setting that feels settled and peaceful. Inside, the split floor plan creates comfort and separation, with oversized bedrooms, a large living room with a gas fireplace, and a formal dining space that's flexible and easy to use day to day. The kitchen offers a pantry, ample cabinetry, and generous counter space, supporting real life without fuss. Close to town, yet tucked among mature trees, this property offers room to breathe, relax, and enjoy home in a way that's increasingly hard to find.

Property Details
Interior
Attic, High Ceilings, Laminate Counters, Solid Surface Counters, Vaulted Ceilings, Ceiling Fans, Gas Range Connection
Fireplaces
1
Cooling
1
Heating
Central, Propane
Cooling Features
Central Air
Bedrooms
3
Bathrooms
2.0
Full Baths
2
Lot Features
Cul De Sac, Mature Trees
Stories
1
Lot Description
Cul De Sac, Mature Trees
Pool
1
Pool Description
Gunite, In Ground
Pool Features
Gunite, In Ground
Exterior Features
Fire Pit, Sprinkler Irrigation, Lighting, Outdoor Grill, Outdoor Kitchen, Rain Gutters
Exterior Materials
Fire Pit, Sprinkler Irrigation, Lighting, Outdoor Grill, Outdoor Kitchen, Rain Gutters
Acres
0.0
Square Feet
1954.0
Lot Size (sqft)
1.3
Parking Features
Attached, Garage
Parking
1
Parking Type
Garage
Parking Garage Spaces
2.0
Property Type
Purchase
Style
Craftsman
Property Subtype Additional
Single Family Residence
Year Built
2001
Foundation
Slab
Roof
Asphalt, Fiberglass
Sewer Information
Septic Tank
Utility Source
Rural
Utility Features
Electricity Available, Natural Gas Available, Water Available
Appliances
Dishwasher, Electric Water Heater, Disposal, Microwave, Range, Refrigerator, Stove
Subdivision
Osage Co Unplatted
Community Features
Gutters, Sidewalks
School District
Skiatook - Sch Dist (7)
Elementary School
Skiatook
Middle School
Skiatook
High School
Skiatook
County
Osage
Region
Skiatook
Original List Price
$475,000
Days on Market (Cumulative)
264
Taxes Annual
$4,372
MLS #
2547466
Location
Legal

IDX information is provided exclusively for personal, non-commercial use, and may not be used for any purpose other than to identify prospective properties consumers may be interested in purchasing. Information is deemed reliable but not guaranteed.

Provided By
Listed by Theresa Cox (#180581)
Listing Office: Coldwell Banker Select (#4681)

Kyle and Anne Gift Have a question about this home?

Interested in Purchasing 5117 Woodland Drive?

Get an estimate on monthly payments on this property.
$
years
Down Payment
$
%
Interest Rate
%
Tax Rate
%
$
$annually
$monthly
Estimated Monthly Payment
$0.00
Loan Amount
$0.00