(918) 409-8241 (918) 645-7676 kyle@gifthometeam.com anne@gifthometeam.com RE/MAX RESULTS
Traffic Dashboard
Home Home
  • Home
  • Search
    • Local Properties
    • Featured Properties
    • Home Valuation
  • Selling
    • Buying
  • Communities
    • Allen Park
    • Armada
    • Belleville
    • Benton Harbor
  • About
    • Real Estate Experts
    • Meet Kyle
    • Meet Anne
    • Testimonials
  • Contact
Traffic Dashboard
Kyle Gift
(918) 409-8241 kyle@gifthometeam.com
  • Kyle and Anne Gift
    10306 North 138th East Avenue
    Owasso, OK 74055
    (918) 409-8241
    kyle@gifthometeam.com
Company
  • Home
  • About
  • Testimonials
  • Contact
Services
  • Buying
  • Selling
  • Home Valuation
  • Mortgage Calculator
Explore
  • Property Search
  • Featured Properties
  • Communities
Legal
  • Privacy
  • Terms
  • DMCA
  • Accessibility
  • Fair Housing
Account
  • Dashboard
  • Logout
  • Login
Kyle and Anne Gift - Footer Logo
©2026 RE/MAX RESULTS. All rights reserved.
Website built by CloseHack.
Northeast Oklahoma MLS

IDX information is provided exclusively for personal, non-commercial use, and may not be used for any purpose other than to identify prospective properties consumers may be interested in purchasing. Information is deemed reliable but not guaranteed.


Return
  • All Types
  • House+2 more
  • Price
  • Bed/Bath
  • Size
  • Dates
  • Filters
  • Amenities
  • Save
  • Share
Listings
No results
Sort
Home / Tulsa / 3524 E 102nd Place
3524 E 102nd Place Tulsa, OK 74137 3524 E 102nd Place Tulsa, OK 74137 3524 E 102nd Place Tulsa, OK 74137 3524 E 102nd Place Tulsa, OK 74137 3524 E 102nd Place Tulsa, OK 74137 3524 E 102nd Place Tulsa, OK 74137 3524 E 102nd Place Tulsa, OK 74137 3524 E 102nd Place Tulsa, OK 74137 3524 E 102nd Place Tulsa, OK 74137 3524 E 102nd Place Tulsa, OK 74137 3524 E 102nd Place Tulsa, OK 74137 3524 E 102nd Place Tulsa, OK 74137 3524 E 102nd Place Tulsa, OK 74137 3524 E 102nd Place Tulsa, OK 74137 3524 E 102nd Place Tulsa, OK 74137 3524 E 102nd Place Tulsa, OK 74137 3524 E 102nd Place Tulsa, OK 74137 3524 E 102nd Place Tulsa, OK 74137 3524 E 102nd Place Tulsa, OK 74137 3524 E 102nd Place Tulsa, OK 74137 3524 E 102nd Place Tulsa, OK 74137 3524 E 102nd Place Tulsa, OK 74137 3524 E 102nd Place Tulsa, OK 74137 3524 E 102nd Place Tulsa, OK 74137 3524 E 102nd Place Tulsa, OK 74137 3524 E 102nd Place Tulsa, OK 74137 3524 E 102nd Place Tulsa, OK 74137 3524 E 102nd Place Tulsa, OK 74137 3524 E 102nd Place Tulsa, OK 74137 3524 E 102nd Place Tulsa, OK 74137 3524 E 102nd Place Tulsa, OK 74137 3524 E 102nd Place Tulsa, OK 74137 3524 E 102nd Place Tulsa, OK 74137 3524 E 102nd Place Tulsa, OK 74137 3524 E 102nd Place Tulsa, OK 74137 3524 E 102nd Place Tulsa, OK 74137 3524 E 102nd Place Tulsa, OK 74137 3524 E 102nd Place Tulsa, OK 74137 3524 E 102nd Place Tulsa, OK 74137 3524 E 102nd Place Tulsa, OK 74137 3524 E 102nd Place Tulsa, OK 74137 3524 E 102nd Place Tulsa, OK 74137 3524 E 102nd Place Tulsa, OK 74137 3524 E 102nd Place Tulsa, OK 74137 3524 E 102nd Place Tulsa, OK 74137 3524 E 102nd Place Tulsa, OK 74137 3524 E 102nd Place Tulsa, OK 74137 3524 E 102nd Place Tulsa, OK 74137 3524 E 102nd Place Tulsa, OK 74137 3524 E 102nd Place Tulsa, OK 74137 3524 E 102nd Place Tulsa, OK 74137 3524 E 102nd Place Tulsa, OK 74137 3524 E 102nd Place Tulsa, OK 74137 3524 E 102nd Place Tulsa, OK 74137 3524 E 102nd Place Tulsa, OK 74137 3524 E 102nd Place Tulsa, OK 74137 View All Photos

$609,000

| Active

3524 E 102nd Place

Tulsa, OK 74137

4,538
Square Feet
4
Beds
3.5
Baths
98
Days on Market
2620305
MLS#
House
Structure
Residential
Zone
Contact

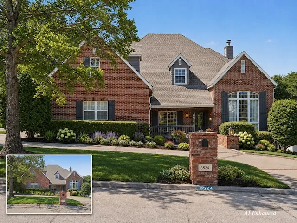
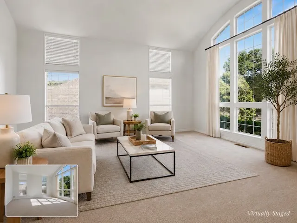
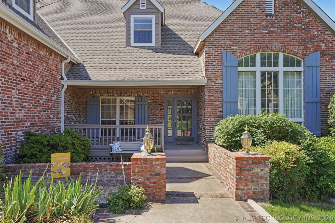
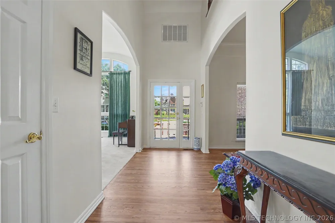
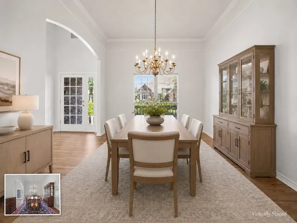
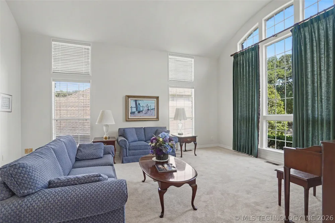
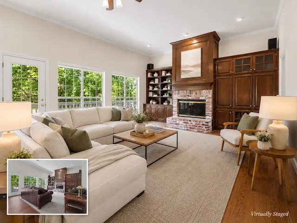
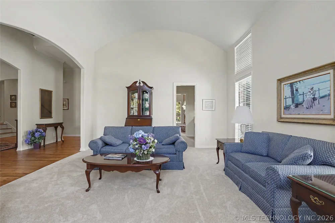
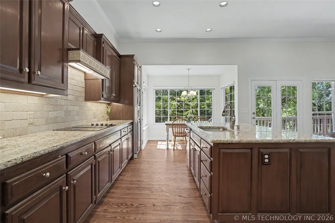
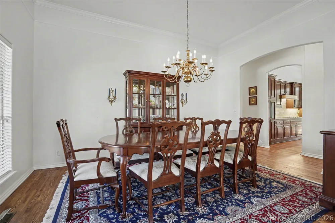
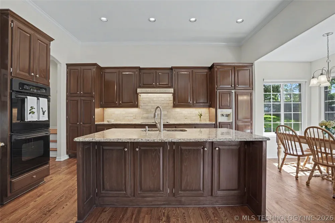
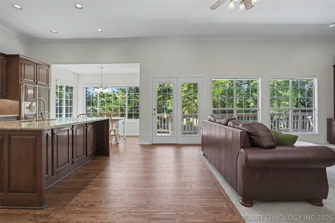
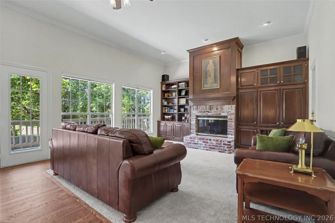
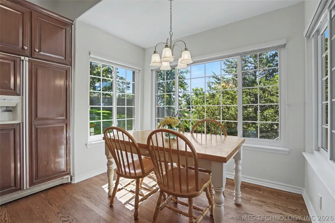
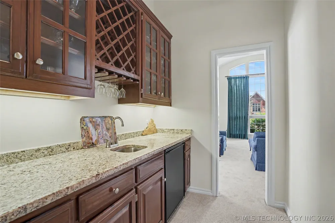
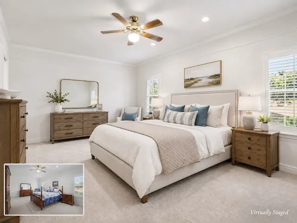
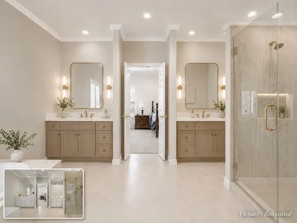
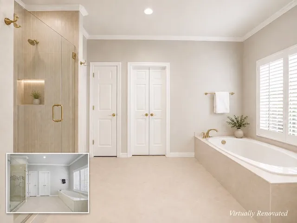
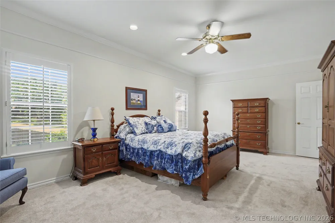
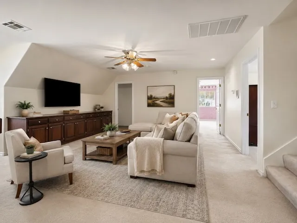
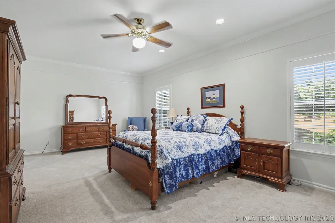
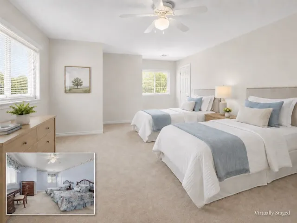
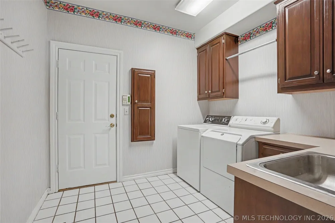
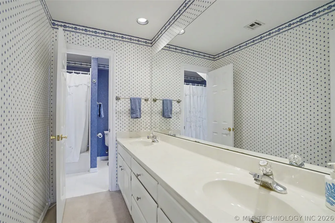
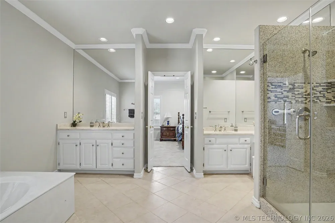
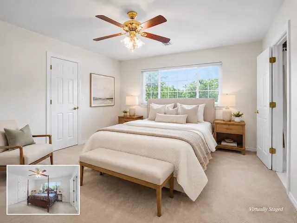
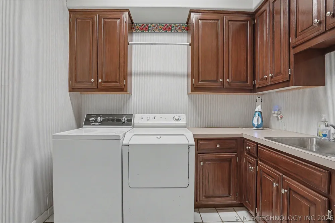
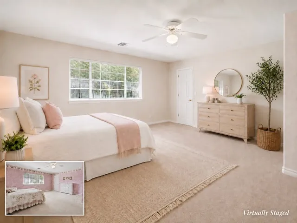
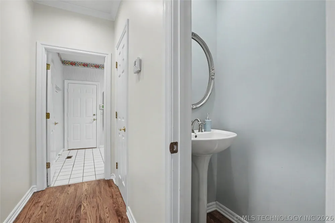
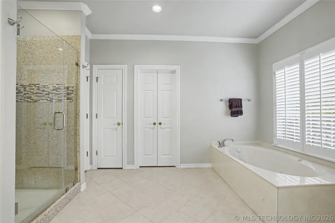
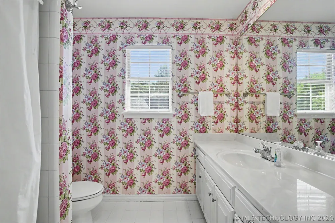
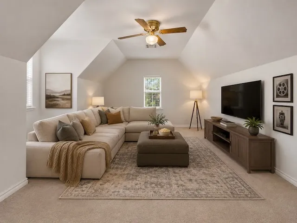
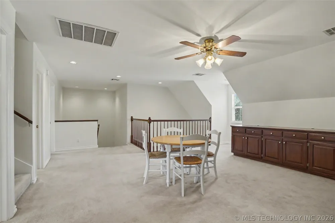
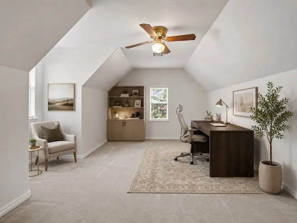
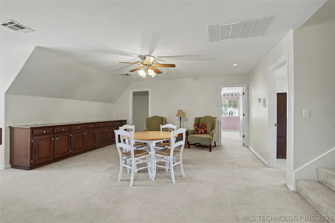
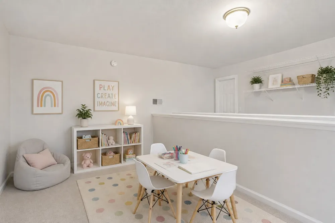
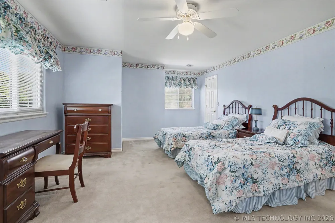
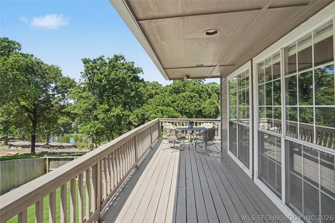
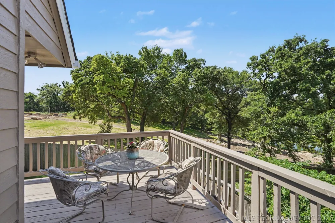
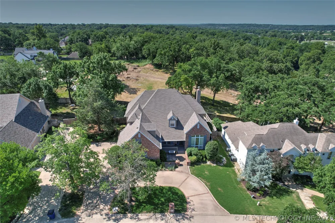
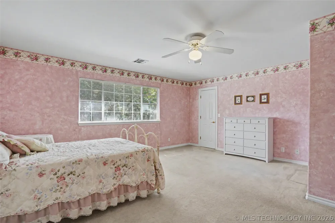
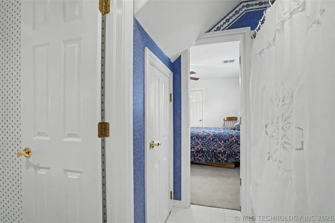
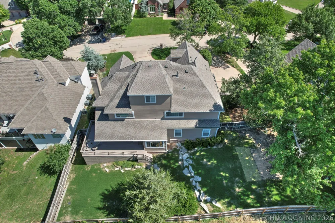
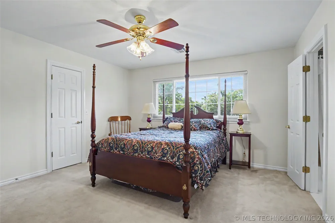
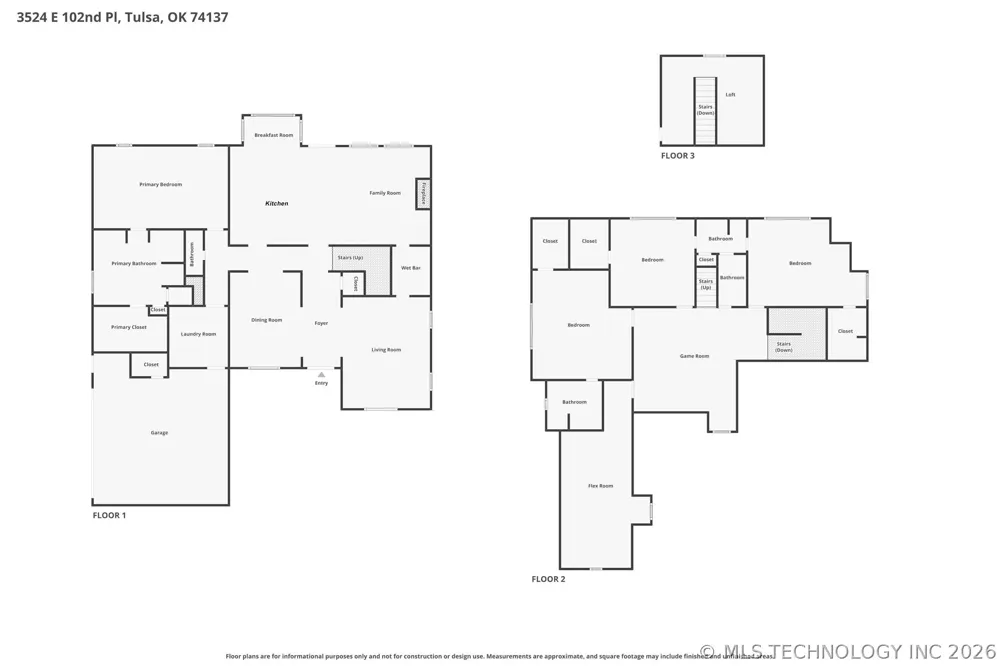
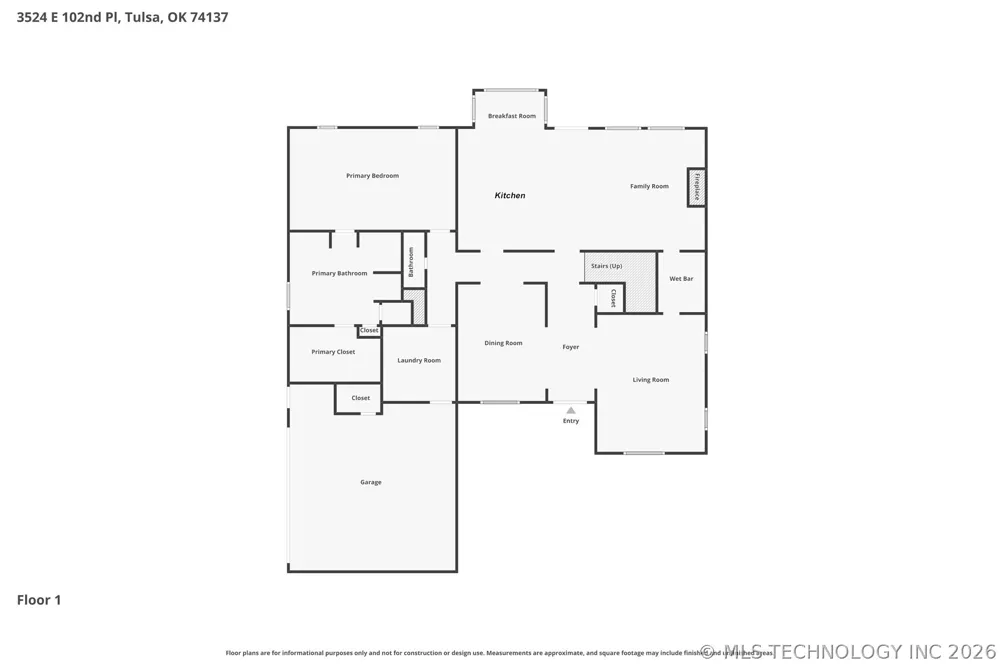
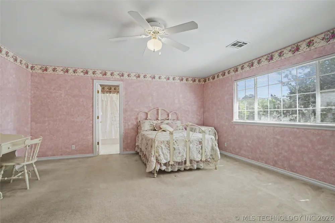
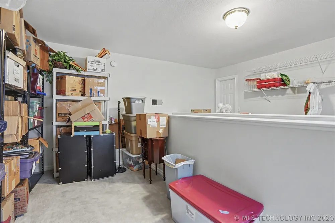
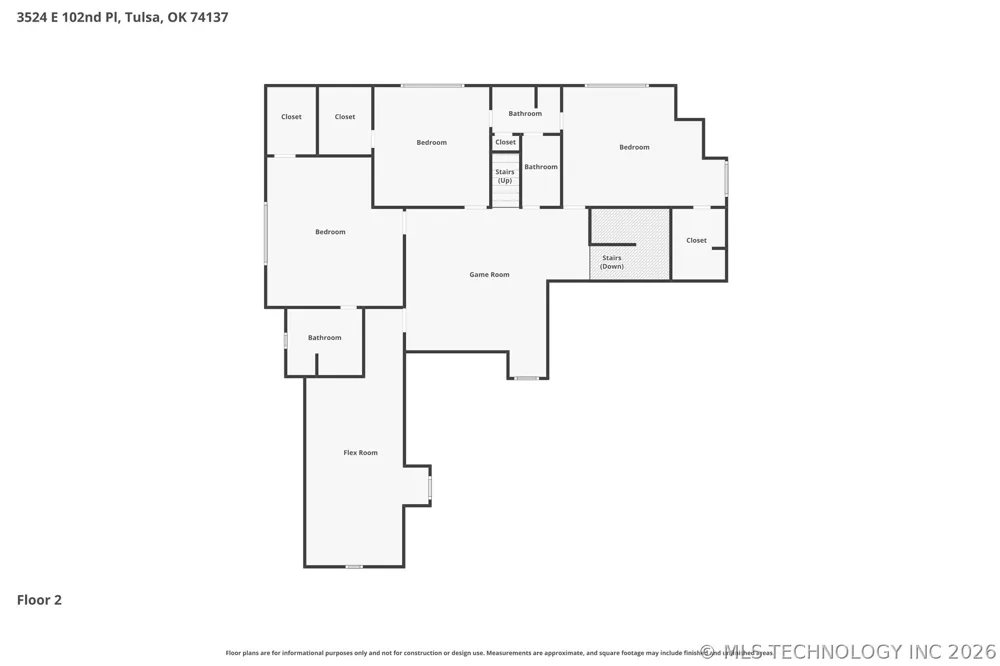
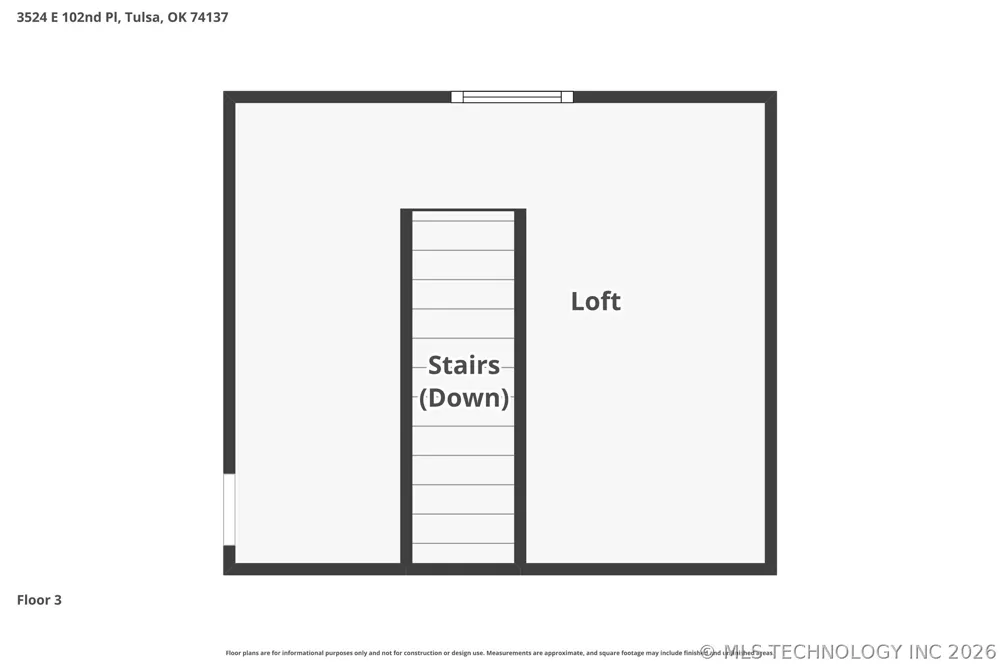
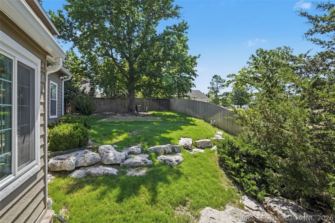
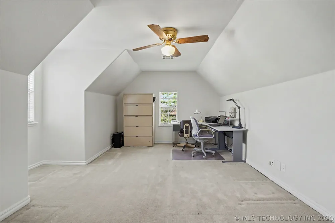
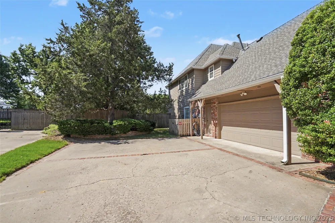
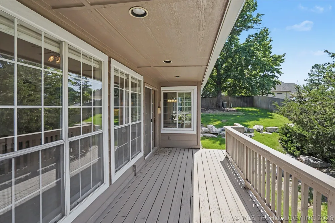
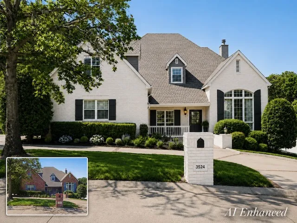
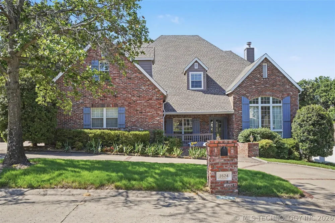
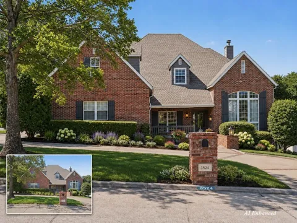
Discover the space, setting and possibilities of life in Chelsea Pond. Winding neighborhood streets and a gated entrance create a tucked-away feel, while the neighborhood pond, walking path and catch-and-release fishing offer an inviting place to enjoy the outdoors close to home. Located in the desirable Jenks Southeast Elementary area, this home combines a peaceful setting with convenient access to South Tulsa shopping, dining and everyday needs. Inside, tall ceilings and dramatic floor-to-ceiling windows fill the grand living room with natural light and frame views toward the pond. The formal dining room and inviting den with fireplace provide generous spaces for everyday living and entertaining. The kitchen features a granite island and countertops, refinished hardwood floors and rich stained cabinetry. A spacious butler’s pantry with sink, refrigerator with icemaker, abundant counter space and additional storage makes entertaining and daily routines easier. The spacious primary suite includes a bath with quartz vanity, granite shower, ceramic tile floors, new fixtures and an oversized walk-in closet. Upstairs, a large central living area connects the additional bedrooms, each with an adjoining bath and oversized closet. A separate flex room offers options for a media room, office or fifth bedroom, while the finished third-floor loft adds even more room for play, hobbies or climate-controlled storage. Outside, the large deck overlooks the pond and wooded surroundings—a peaceful place to begin or end the day. Select listing photos have been AI-enhanced for design inspiration only; no walls or home features have been changed. Freshly priced and offering an exceptional amount of space in a setting that is difficult to duplicate.

Property Details
Interior
Wet Bar, Central Vacuum, Granite Counters, Pullman Bath, Quartz Counters, Stone Counters, Cable Tv, Vaulted Ceilings, Ceiling Fa
Fireplaces
1
Cooling
1
Heating
Central, Gas, Multiple Heating Units
Cooling Features
Central Air, Two Units
Bedrooms
4
Bathrooms
3.5
Full Baths
3
Half Baths
1
Lot Features
Pond On Lot
Stories
2
Lot Description
Pond On Lot
Exterior Features
Sprinkler Irrigation, Landscaping, Rain Gutters
Exterior Materials
Sprinkler Irrigation, Landscaping, Rain Gutters
Acres
0.0
Square Feet
4538.0
Lot Size (sqft)
0.269
Parking Features
Attached, Garage, Garage Faces Side
Parking
1
Parking Type
Garage
Parking Garage Spaces
2.0
Property Type
Purchase
Style
Other
Basement
1
Property Subtype Additional
Single Family Residence
Basement Description
None, Crawl Space
Year Built
1993
Foundation
Crawlspace, Slab
Roof
Asphalt, Fiberglass
Sewer Information
Public Sewer
Utility Source
Public
Utility Features
Cable Available, Electricity Available, Natural Gas Available, Phone Available, Water Available
Appliances
Cooktop, Double Oven, Dishwasher, Disposal, Gas Water Heater, Microwave, Oven, Range, Refrigerator, Plumbed For Ice Maker
Subdivision
Chelsea Pond
Community Features
Gutters
School District
Jenks - Sch Dist (5)
Elementary School
Southeast
High School
Jenks
County
Tulsa
Region
Tulsa
Original List Price
$625,000
Days on Market (Cumulative)
98
Taxes Annual
$6,144
HOA
1
HOA Fees
850.0
MLS #
2620305
Location
Legal

IDX information is provided exclusively for personal, non-commercial use, and may not be used for any purpose other than to identify prospective properties consumers may be interested in purchasing. Information is deemed reliable but not guaranteed.


Last Updated: Sep 12, 2026 4:50 PM. Source: NORES

Provided By
Listed by Chrissy Chitwood (#171463), Email: chrissychitwood1985@gmail.com
Listing Office: Coldwell Banker Select (#5681)

Kyle and Anne Gift Have a question about this home?

Interested in Purchasing 3524 E 102nd Place?

Get an estimate on monthly payments on this property.
$
years
Down Payment
$
%
Interest Rate
%
Tax Rate
%
$
$annually
$monthly
Estimated Monthly Payment
$0.00
Loan Amount
$0.00