(918) 409-8241 (918) 645-7676 kyle@gifthometeam.com anne@gifthometeam.com RE/MAX RESULTS
Traffic Dashboard
Home Home
  • Home
  • Search
    • Local Properties
    • Featured Properties
    • Home Valuation
  • Selling
    • Buying
  • Communities
    • Allen Park
    • Armada
    • Belleville
    • Benton Harbor
  • About
    • Real Estate Experts
    • Meet Kyle
    • Meet Anne
    • Testimonials
  • Contact
Traffic Dashboard
Kyle Gift
(918) 409-8241 kyle@gifthometeam.com
  • Kyle and Anne Gift
    10306 North 138th East Avenue
    Owasso, OK 74055
    (918) 409-8241
    kyle@gifthometeam.com
Company
  • Home
  • About
  • Testimonials
  • Contact
Services
  • Buying
  • Selling
  • Home Valuation
  • Mortgage Calculator
Explore
  • Property Search
  • Featured Properties
  • Communities
Legal
  • Privacy
  • Terms
  • DMCA
  • Accessibility
  • Fair Housing
Account
  • Dashboard
  • Logout
  • Login
Kyle and Anne Gift - Footer Logo
©2026 RE/MAX RESULTS. All rights reserved.
Website built by CloseHack.
Northeast Oklahoma MLS

IDX information is provided exclusively for personal, non-commercial use, and may not be used for any purpose other than to identify prospective properties consumers may be interested in purchasing. Information is deemed reliable but not guaranteed.
Return
  • All Types
  • House+2 more
  • Price
  • Bed/Bath
  • Size
  • Dates
  • Filters
  • Amenities
  • Save
Listings
No results
Sort
Home / Eucha / 3512 E 440 ROAD
3512 E 440 ROAD Eucha, OK 74342 3512 E 440 ROAD Eucha, OK 74342 3512 E 440 ROAD Eucha, OK 74342 3512 E 440 ROAD Eucha, OK 74342 3512 E 440 ROAD Eucha, OK 74342 3512 E 440 ROAD Eucha, OK 74342 3512 E 440 ROAD Eucha, OK 74342 3512 E 440 ROAD Eucha, OK 74342 3512 E 440 ROAD Eucha, OK 74342 3512 E 440 ROAD Eucha, OK 74342 3512 E 440 ROAD Eucha, OK 74342 3512 E 440 ROAD Eucha, OK 74342 3512 E 440 ROAD Eucha, OK 74342 3512 E 440 ROAD Eucha, OK 74342 3512 E 440 ROAD Eucha, OK 74342 3512 E 440 ROAD Eucha, OK 74342 3512 E 440 ROAD Eucha, OK 74342 3512 E 440 ROAD Eucha, OK 74342 3512 E 440 ROAD Eucha, OK 74342 3512 E 440 ROAD Eucha, OK 74342 3512 E 440 ROAD Eucha, OK 74342 3512 E 440 ROAD Eucha, OK 74342 3512 E 440 ROAD Eucha, OK 74342 3512 E 440 ROAD Eucha, OK 74342 3512 E 440 ROAD Eucha, OK 74342 3512 E 440 ROAD Eucha, OK 74342 3512 E 440 ROAD Eucha, OK 74342 3512 E 440 ROAD Eucha, OK 74342 3512 E 440 ROAD Eucha, OK 74342 3512 E 440 ROAD Eucha, OK 74342 3512 E 440 ROAD Eucha, OK 74342 3512 E 440 ROAD Eucha, OK 74342 3512 E 440 ROAD Eucha, OK 74342 3512 E 440 ROAD Eucha, OK 74342 3512 E 440 ROAD Eucha, OK 74342 3512 E 440 ROAD Eucha, OK 74342 3512 E 440 ROAD Eucha, OK 74342 3512 E 440 ROAD Eucha, OK 74342 3512 E 440 ROAD Eucha, OK 74342 3512 E 440 ROAD Eucha, OK 74342 3512 E 440 ROAD Eucha, OK 74342 3512 E 440 ROAD Eucha, OK 74342 3512 E 440 ROAD Eucha, OK 74342 3512 E 440 ROAD Eucha, OK 74342 3512 E 440 ROAD Eucha, OK 74342 3512 E 440 ROAD Eucha, OK 74342 3512 E 440 ROAD Eucha, OK 74342 3512 E 440 ROAD Eucha, OK 74342 3512 E 440 ROAD Eucha, OK 74342 3512 E 440 ROAD Eucha, OK 74342 3512 E 440 ROAD Eucha, OK 74342 3512 E 440 ROAD Eucha, OK 74342 3512 E 440 ROAD Eucha, OK 74342 3512 E 440 ROAD Eucha, OK 74342 3512 E 440 ROAD Eucha, OK 74342 3512 E 440 ROAD Eucha, OK 74342 3512 E 440 ROAD Eucha, OK 74342 3512 E 440 ROAD Eucha, OK 74342 3512 E 440 ROAD Eucha, OK 74342 3512 E 440 ROAD Eucha, OK 74342 3512 E 440 ROAD Eucha, OK 74342 3512 E 440 ROAD Eucha, OK 74342 3512 E 440 ROAD Eucha, OK 74342 3512 E 440 ROAD Eucha, OK 74342 View All Photos

$1,682,125

| Active

3512 E 440 ROAD

Eucha, OK 74342

8,000
Square Feet
4
Beds
2.5
Baths
103
Days on Market
2606024
MLS#
House
Structure
Residential
Zone
Contact

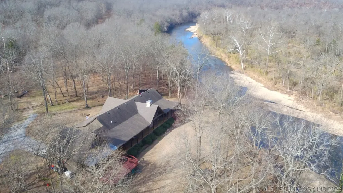
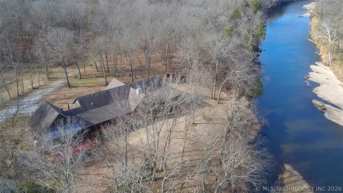
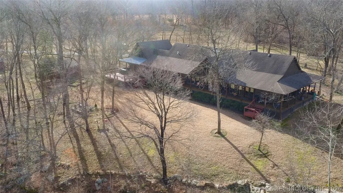
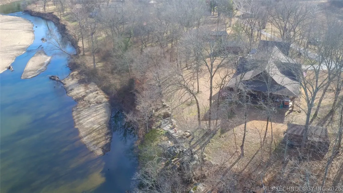
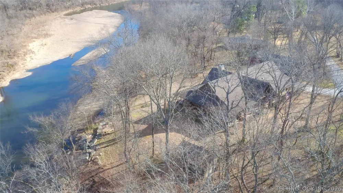
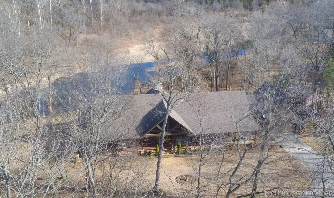
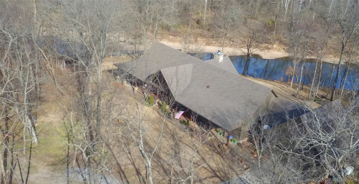
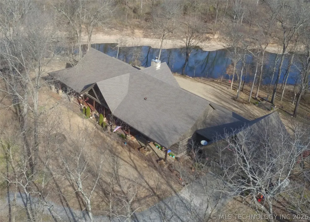
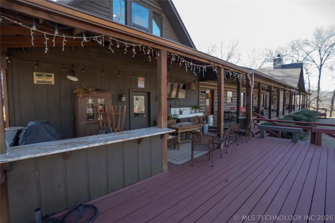
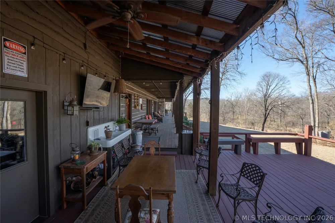
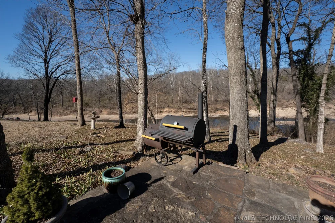
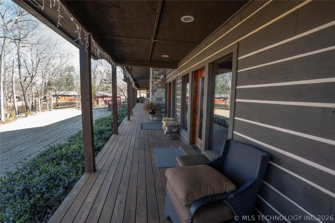
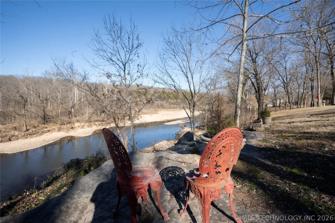
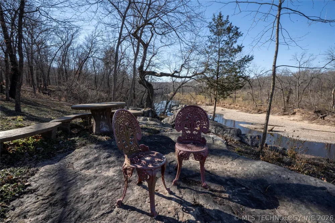
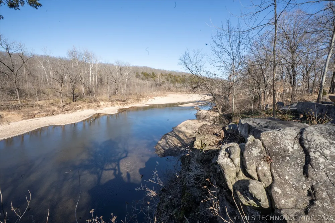
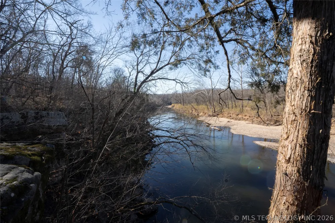
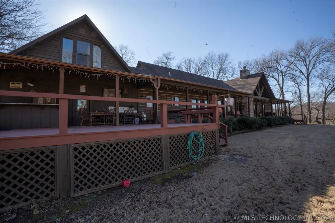
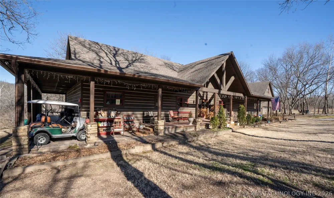
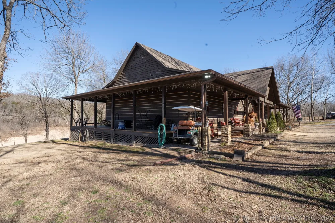
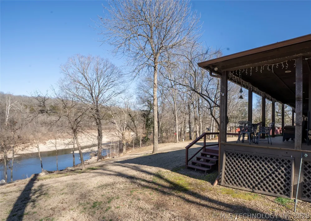
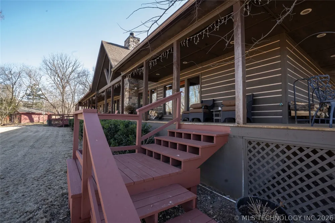
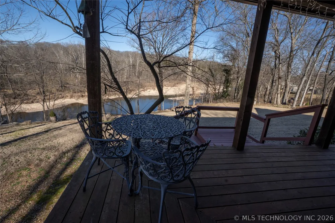
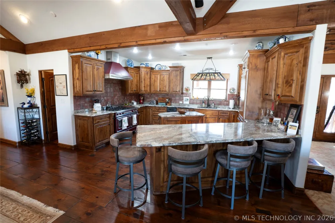
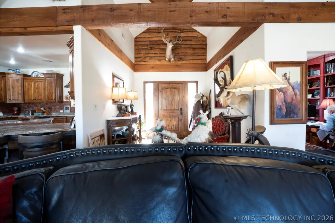
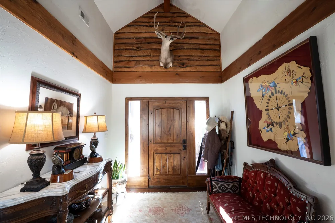
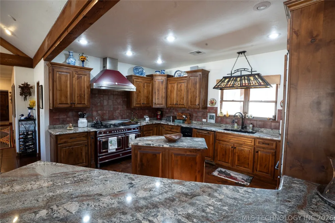
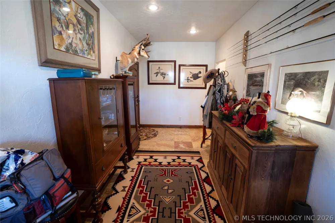
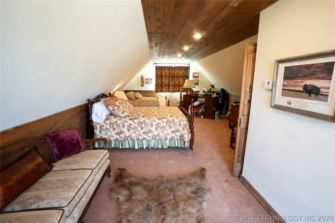
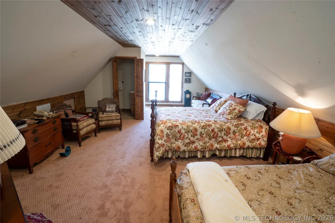
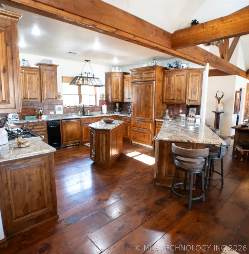
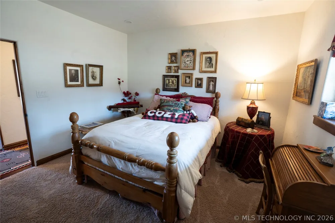
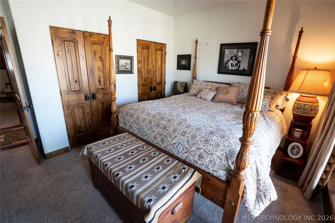
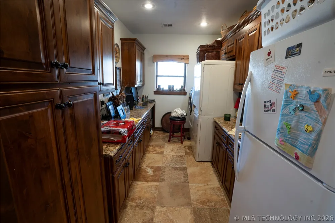
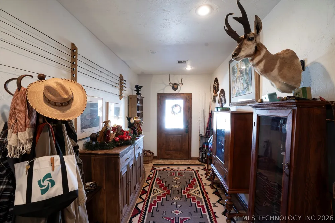
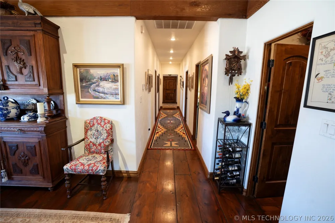
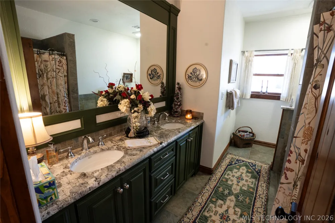
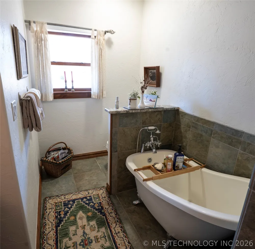
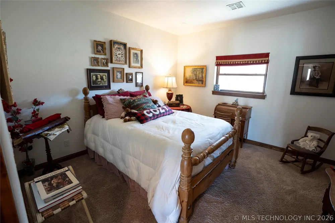
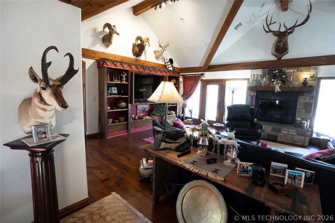
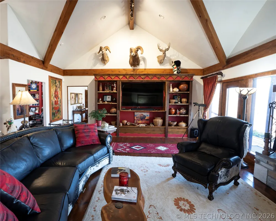
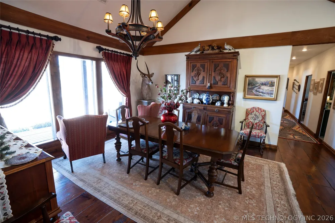
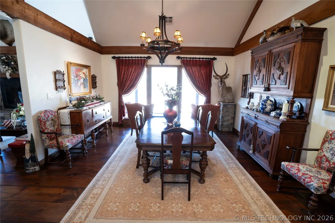
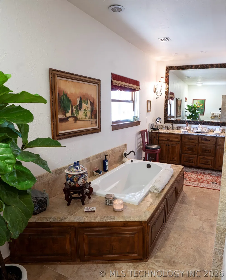
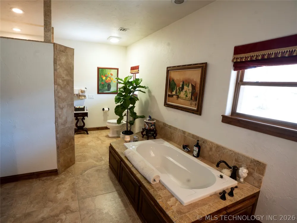
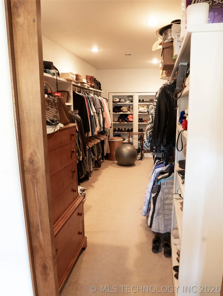
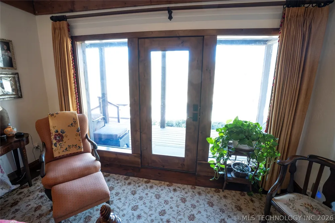
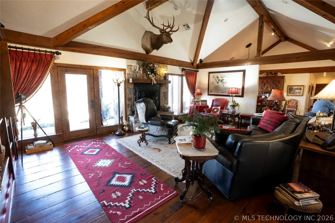
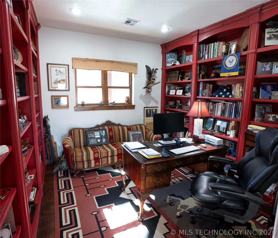
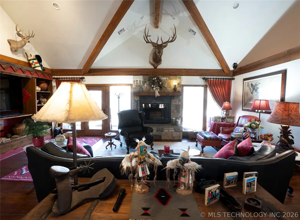
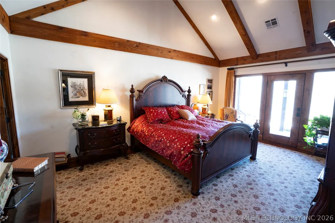
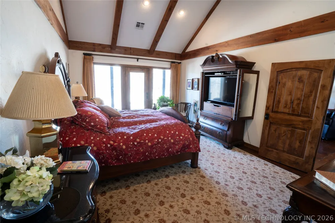
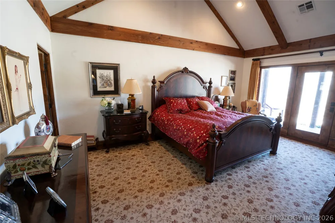
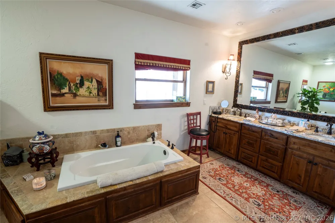
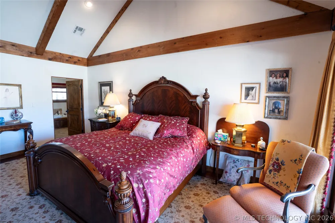
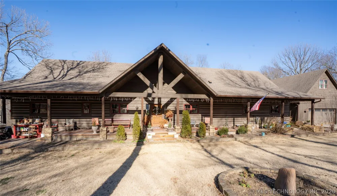
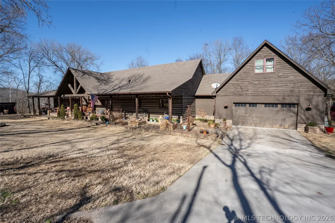
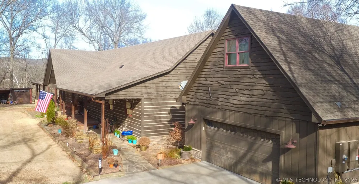
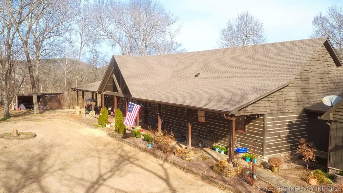
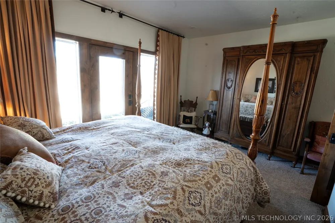
Located in the scenic Ozark foothills of Northeastern Oklahoma on the historic grounds of the Claremore Outing Club Trust founded in 1922 in Delaware County, this property provides a once-in-a-lifetime opportunity for the lucky purchaser. This residence, built in 2012, is one of a limited number of updated cabins that remain on their original footprint, blending heritage with modern luxury. Built for comfort, entertaining and enjoying the outdoors, this stunning rustic-luxury cabin combines timeless craftsmanship with high-end modern amenities. Offering expansively covered porches, decks and multiple outdoor living spaces, the home includes three bedrooms, two full bathrooms, plus an upstairs bedroom and half-bath, making it ideal for hosting families and guests in a truly special setting. Inside you will find a master suite featuring a walk-in closet, walk-in shower and jetted tub, gorgeous 12” wide plank wood floors, tile in wet areas, carpeting in bedrooms, custom knotty alder cabinetry and doors, vaulted cedar-beamed ceilings, custom study with wall-to-wall and floor-to-ceiling bookshelves and a custom-built display case and entertainment center in the Great Room. Experience the incredible year-round views of Spavinaw Creek and eagles in flight through the 6-foot windows from the Great Room, master bedroom, dining room and second bedroom. The kitchen is a chef’s dream with an Italian-made Bertazzoni gas range, high-end appliances, granite countertops, and quality fixtures throughout. The new owners will receive Certificate #17 which will make them a "Trustee" with full voting rights and an undivided interest in the 77 acre property known as the Claremore Outing Club Trust. This is a rare opportunity for someone who is not a descendant of one of the original founders of the Claremore Outing Club. SHOWN BY APPOINTMENT ONLY

Property Details
Interior
Granite Counters, Ceiling Fans, Electric Oven Connection, Gas Range Connection
Fireplaces
1
Cooling
1
Heating
Central, Electric
Cooling Features
Central Air
Bedrooms
4
Bathrooms
2.5
Full Baths
2
Half Baths
1
Lot Features
Stream Creek, Spring
Stories
2
Lot Description
Stream Creek, Spring
Exterior Features
Sprinkler Irrigation, Rain Gutters, Satellite Dish
Exterior Materials
Sprinkler Irrigation, Rain Gutters, Satellite Dish
Acres
0.0
Square Feet
8000.0
Lot Size (sqft)
0.105
Parking Features
Attached, Garage, Garage Faces Side
Parking
1
Parking Type
Garage
Parking Garage Spaces
2.0
Property Type
Purchase
Style
Cabin
Property Subtype Additional
Single Family Residence
Year Built
2012
Foundation
Slab
Roof
Asphalt, Fiberglass
Sewer Information
Septic Tank
Utility Source
Well
Utility Features
Electricity Available, Fiber Optic Available, Natural Gas Available, Water Available
Appliances
Double Oven, Dishwasher, Electric Water Heater, Disposal, Ice Maker, Microwave, Range, Water Softener, Tankless Water Heater, Pl
Subdivision
Delaware Co Unplatted
Community Features
Gutters
School District
Kenwood - Sch Dist (D7)
Elementary School
Kenwood
High School
Kansas
County
Delaware
Region
Eucha
Original List Price
$1,739,750
Days on Market (Cumulative)
103
Taxes Annual
$2,325
MLS #
2606024
Location
Legal

IDX information is provided exclusively for personal, non-commercial use, and may not be used for any purpose other than to identify prospective properties consumers may be interested in purchasing. Information is deemed reliable but not guaranteed.

Provided By
Listed by Kevin Williams (#182495)
Listing Office: Midwest Land Group (#2942)

Kyle and Anne Gift Have a question about this home?

Interested in Purchasing 3512 E 440 ROAD?

Get an estimate on monthly payments on this property.
$
years
Down Payment
$
%
Interest Rate
%
Tax Rate
%
$
$annually
$monthly
Estimated Monthly Payment
$0.00
Loan Amount
$0.00