(918) 409-8241 (918) 645-7676 kyle@gifthometeam.com anne@gifthometeam.com RE/MAX RESULTS
Traffic Dashboard
Home Home
  • Home
  • Search
    • Local Properties
    • Featured Properties
    • Home Valuation
  • Selling
    • Buying
  • Communities
    • Allen Park
    • Armada
    • Belleville
    • Benton Harbor
  • About
    • Real Estate Experts
    • Meet Kyle
    • Meet Anne
    • Testimonials
  • Contact
Traffic Dashboard
Kyle Gift
(918) 409-8241 kyle@gifthometeam.com
  • Kyle and Anne Gift
    10306 North 138th East Avenue
    Owasso, OK 74055
    (918) 409-8241
    kyle@gifthometeam.com
Company
  • Home
  • About
  • Testimonials
  • Contact
Services
  • Buying
  • Selling
  • Home Valuation
  • Mortgage Calculator
Explore
  • Property Search
  • Featured Properties
  • Communities
Legal
  • Privacy
  • Terms
  • DMCA
  • Accessibility
  • Fair Housing
Account
  • Dashboard
  • Logout
  • Login
Kyle and Anne Gift - Footer Logo
©2026 RE/MAX RESULTS. All rights reserved.
Website built by CloseHack.
Northeast Oklahoma MLS

IDX information is provided exclusively for personal, non-commercial use, and may not be used for any purpose other than to identify prospective properties consumers may be interested in purchasing. Information is deemed reliable but not guaranteed.
Return
  • All Types
  • House+2 more
  • Price
  • Bed/Bath
  • Size
  • Dates
  • Filters
  • Amenities
  • Save
  • Share
Listings
No results
Sort
Home / Bartlesville / 3219 Boardwalk Court
3219 Boardwalk Court Bartlesville, OK 74006 3219 Boardwalk Court Bartlesville, OK 74006 View All Photos

$370,000

| Active

3219 Boardwalk Court

Bartlesville, OK 74006

1,845
Square Feet
4
Beds
2
Baths
0
Days on Market
2630506
MLS#
House
Structure
Residential
Zone
Contact

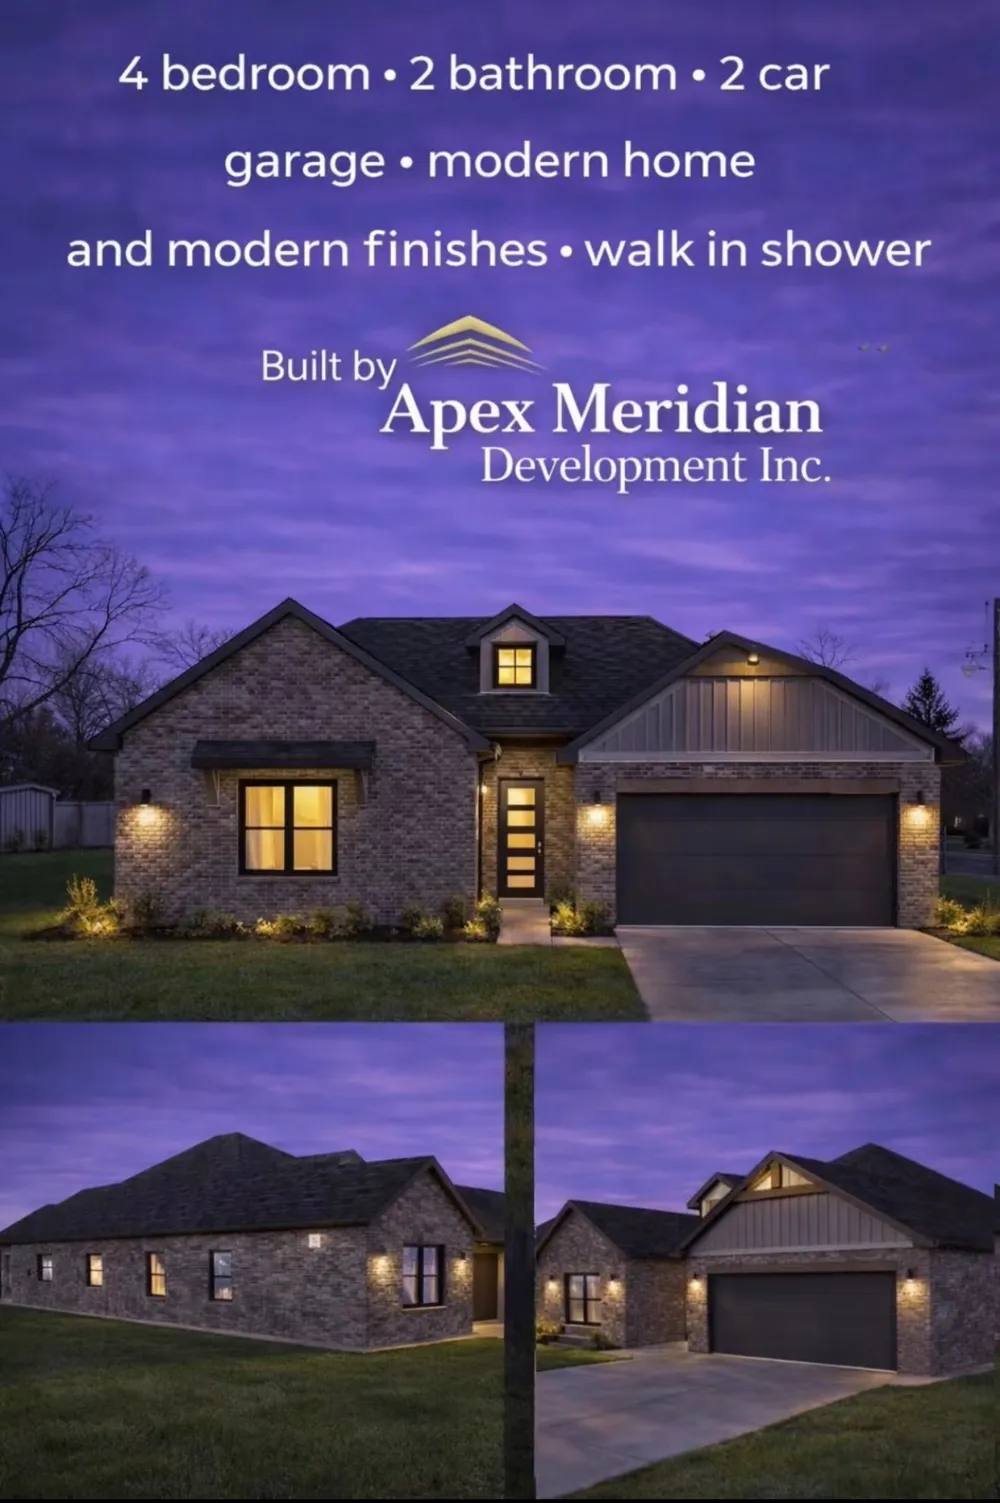
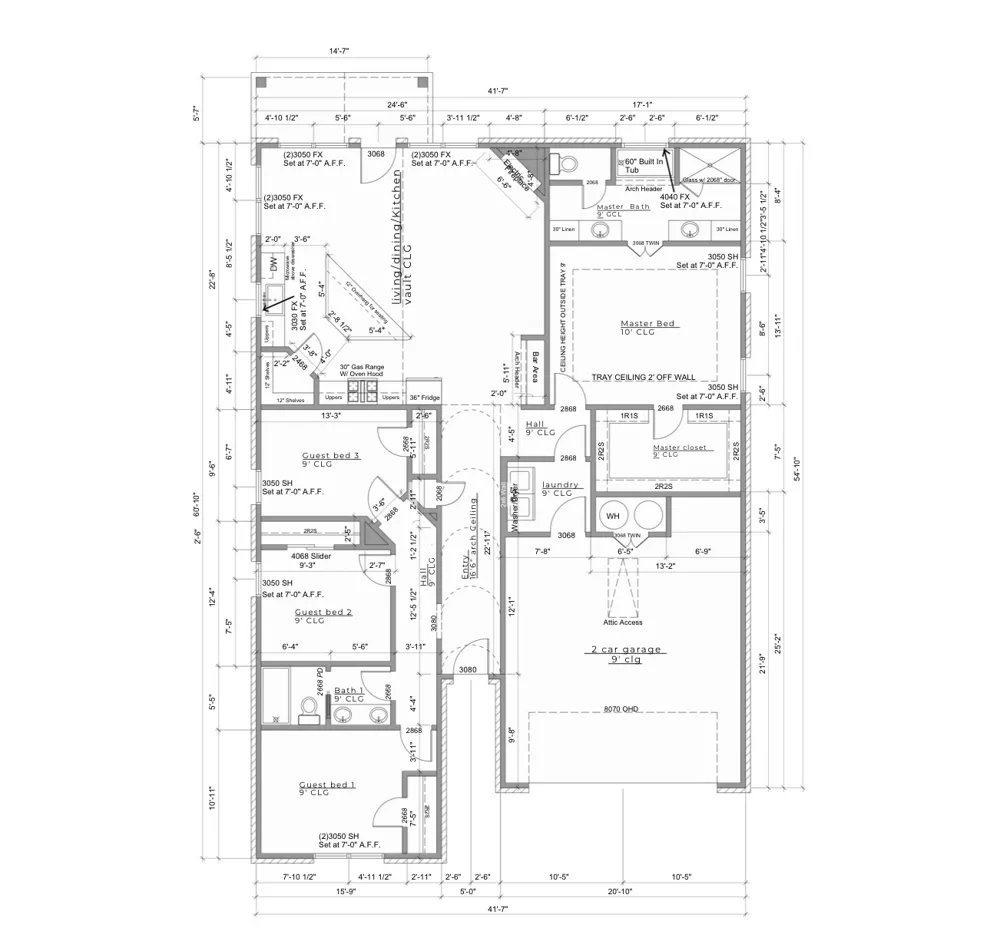
Welcome to 3219 Boardwalk, Bartlesville, OK 74006, a brand-new single-family residence, meticulously crafted for discerning homeowners. This property located in a gated community, and offers a fresh perspective on modern living, designed to seamlessly blend comfort with contemporary elegance. Entering thru the custom 8 foot door, your eye is drawn upward toward the 16-foot barrell ceiling, which leads you to the open living/dining and kitchen area with a vaulted ceiling. The doorways in the entry and hallway are arched which adds to the details of the home. The custom cabinetry in the kitchen is the focal point with quartz countertops. The split floor plan offers privacy for all and includes 2 full baths. This residence features four thoughtfully designed bedrooms, providing ample personal space and flexibility for family or guests. The primary bedroom features tray ceilings and it's private bath with seperate walk-in shower and double sinks. Further enhancing the property's appeal is a two-car garage, offering secure parking and additional storage solutions. Discover the potential for an elevated lifestyle and schedule your private viewing of this exceptional Bartlesville home today.

Property Details
Interior
Dry Bar, Other, Quartz Counters, Stone Counters, Vaulted Ceilings, Ceiling Fans, Electric Oven Connection, Electric Range Connec
Fireplaces
1
Cooling
1
Heating
Central, Gas
Cooling Features
Central Air
Bedrooms
4
Bathrooms
2.0
Full Baths
2
Lot Features
Mature Trees
Stories
1
Lot Description
Mature Trees
Exterior Features
Concrete Driveway
Exterior Materials
Concrete Driveway
Acres
0.0
Square Feet
1845.0
Lot Size (sqft)
0.164
Parking Features
Attached, Garage
Parking
1
Parking Type
Garage
Parking Garage Spaces
2.0
Property Type
Purchase
Style
Contemporary
Property Subtype Additional
Single Family Residence
Year Built
2026
Foundation
Slab
Roof
Asphalt, Fiberglass
Sewer Information
Public Sewer
Utility Source
Public
Utility Features
Electricity Available, Natural Gas Available, Sewer Available, Water Available
Appliances
Dishwasher, Gas Water Heater, Microwave, Oven, Range
Subdivision
Boardwalk addn
Community Features
Sidewalks
School District
Bartlesville - Sch Dist (81)
Elementary School
Wayside
Middle School
Central
High School
Bartlesville
County
Washington
Region
Bartlesville
Original List Price
$380,000
Taxes Annual
$349
HOA
1
HOA Fees
350.0
Pets
1
MLS #
2630506
Location
Legal

IDX information is provided exclusively for personal, non-commercial use, and may not be used for any purpose other than to identify prospective properties consumers may be interested in purchasing. Information is deemed reliable but not guaranteed.


Provided By
Listed by Donna Smith (#212405)
Listing Office: Solid Rock REALTORS (#42097)

Kyle and Anne Gift Have a question about this home?

Interested in Purchasing 3219 Boardwalk Court?

Get an estimate on monthly payments on this property.
$
years
Down Payment
$
%
Interest Rate
%
Tax Rate
%
$
$annually
$monthly
Estimated Monthly Payment
$0.00
Loan Amount
$0.00