
IDX information is provided exclusively for personal, non-commercial use, and may not be used for any purpose other than to identify prospective properties consumers may be interested in purchasing. Information is deemed reliable but not guaranteed.
 View All Photos
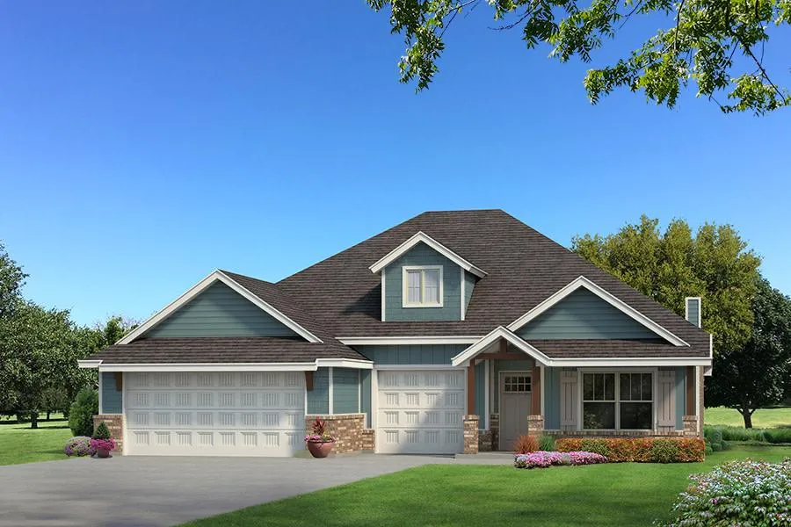
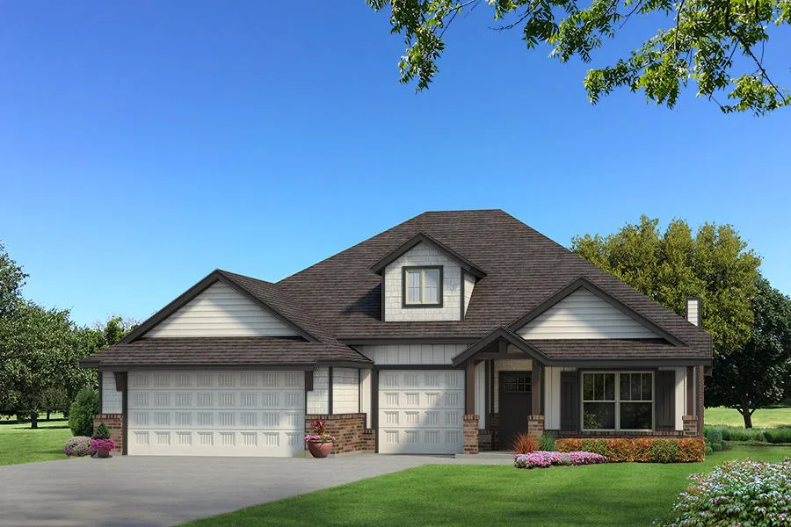
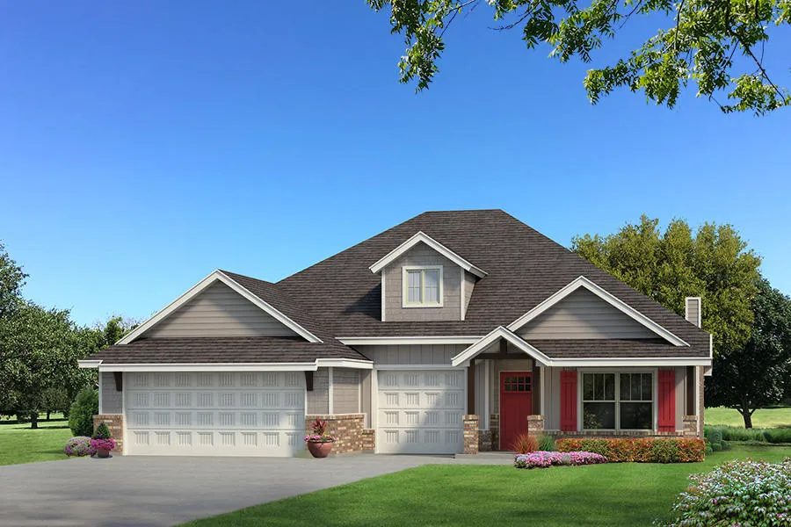
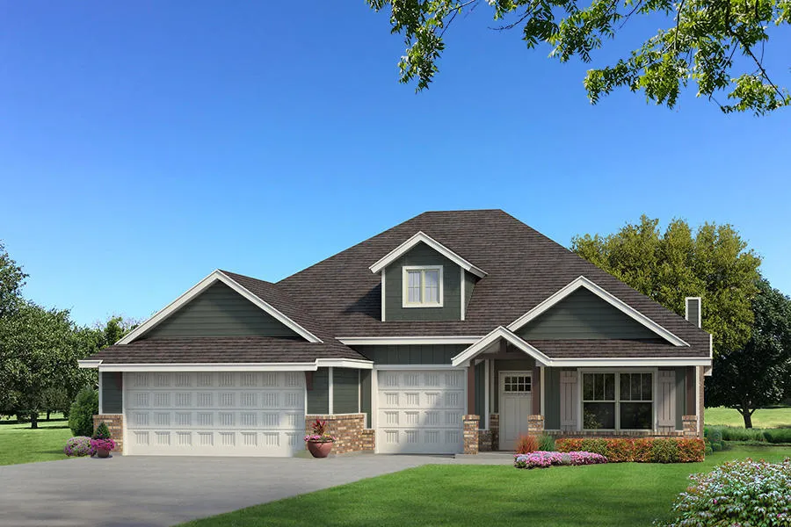
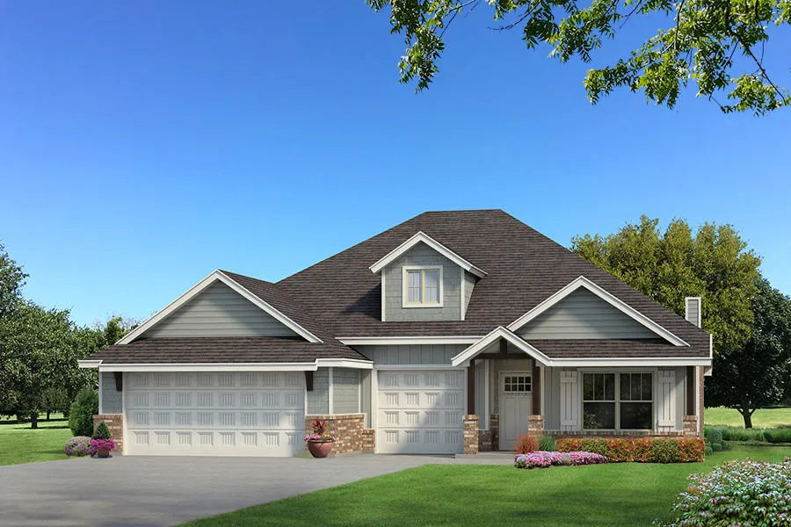
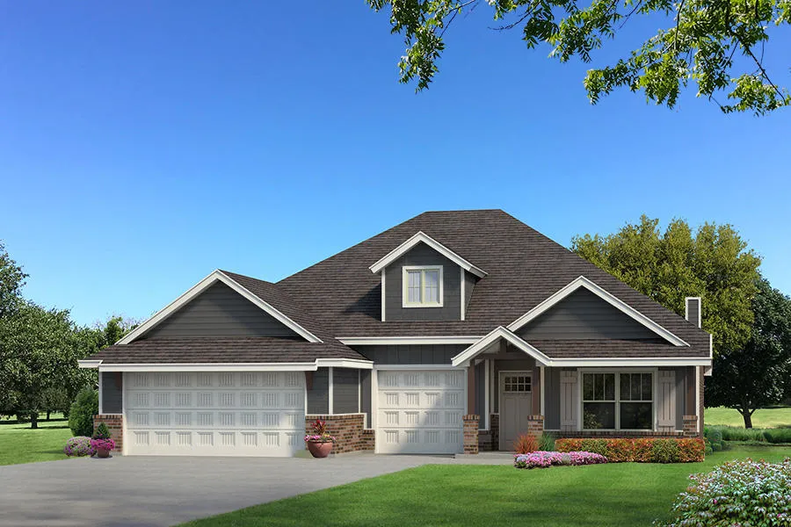
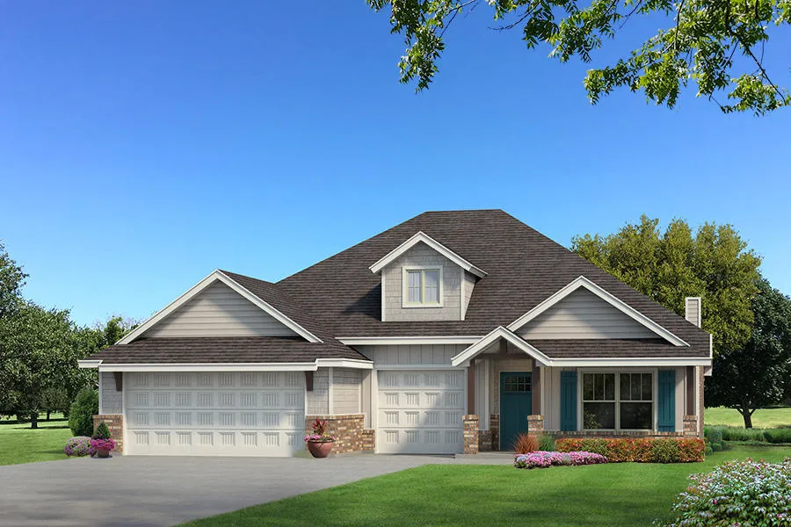
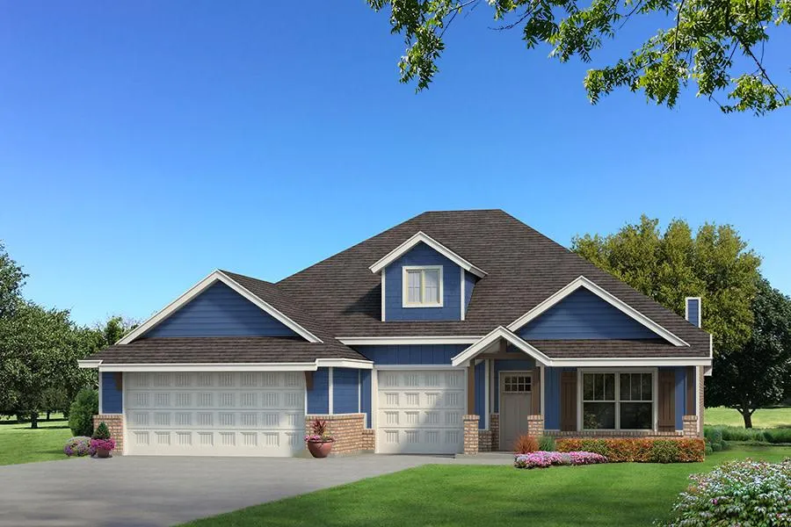
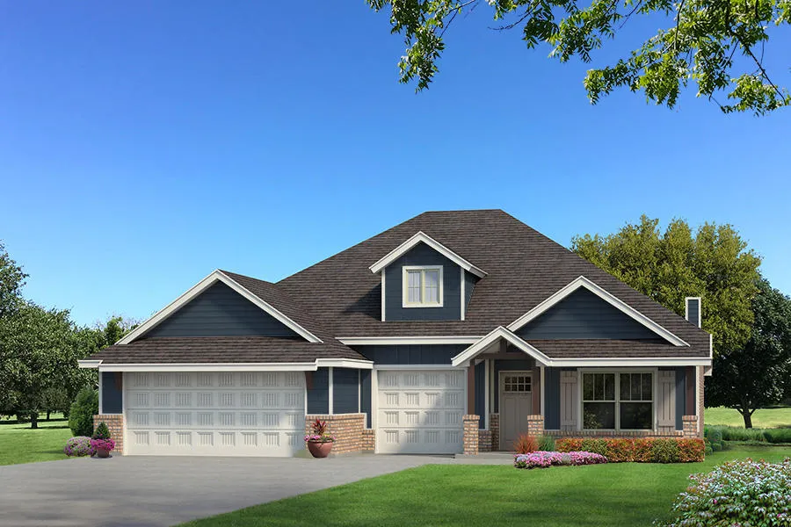
The Shiloh serves as the ultimate floor plan here at Homes by Taber. From the unique entryway to the open-concept layout, the Shiloh remains notorious for its overall design and top-tier craftsmanship. 1,950 Sq Ft (per BP) converges to bring you an extravagant interior living while 270 Sq Ft affords a luxurious outdoor living space. Our Shiloh floor plan presents 4 bedrooms, 2 full bathrooms, a utility room, a mini blind back door, multiple storage opportunities, and a 3-car garage with an in-ground storm shelter. High ceilings, wood-look tile flooring, and our unique Proudly Overbuilt features are some of the reasons why the Shiloh is a cherished plan. Your great room presents an outstanding coffered ceiling with a ceiling fan, crown molding, a gas fireplace flanked by two 7' windows, rocker switches throughout, eggshell paint, and Cat6 wiring. The upscale kitchen welcomes custom-built cabinets to the ceiling, exclusive pendant lighting, a large kitchen island equipped with a trash can pullout, stainless steel appliances, modern tile backsplash, 3 CM countertops, and a corner pantry. Make way to your private suite when you are ready to retire. This comforting suite features a sloped ceiling detail with a ceiling fan, windows, Cat6 wiring, and carpeted flooring. The enhanced primary bath includes a free-standing tub, separate vanities with framed mirrors, tile flooring, 3 CM countertops, a private water closet, a European walk-in shower, and not one, but two primary closets. The elements of luxurious living extend to the outdoors thanks to the wood-burning fireplace, gas line, and TV hook up that's all included. Other amenities included in your energy efficient home include a tankless water heater, R-44 and R-15 insulation, an air filtration system, and so much more!
IDX information is provided exclusively for personal, non-commercial use, and may not be used for any purpose other than to identify prospective properties consumers may be interested in purchasing. Information is deemed reliable but not guaranteed.
Provided By
Listed by Stephen Brocks (#177793)
Listing Office: MORE Agency (#4068)
Get an estimate on monthly payments on this property.