(918) 409-8241 (918) 645-7676 kyle@gifthometeam.com anne@gifthometeam.com RE/MAX RESULTS
Traffic Dashboard
Home Home
  • Home
  • Search
    • Local Properties
    • Featured Properties
    • Home Valuation
  • Selling
    • Buying
  • Communities
    • Allen Park
    • Armada
    • Belleville
    • Benton Harbor
  • About
    • Real Estate Experts
    • Meet Kyle
    • Meet Anne
    • Testimonials
  • Contact
Traffic Dashboard
Kyle Gift
(918) 409-8241 kyle@gifthometeam.com
  • Kyle and Anne Gift
    10306 North 138th East Avenue
    Owasso, OK 74055
    (918) 409-8241
    kyle@gifthometeam.com
Company
  • Home
  • About
  • Testimonials
  • Contact
Services
  • Buying
  • Selling
  • Home Valuation
  • Mortgage Calculator
Explore
  • Property Search
  • Featured Properties
  • Communities
Legal
  • Privacy
  • Terms
  • DMCA
  • Accessibility
  • Fair Housing
Account
  • Dashboard
  • Logout
  • Login
Kyle and Anne Gift - Footer Logo
©2026 RE/MAX RESULTS. All rights reserved.
Website built by CloseHack.
Northeast Oklahoma MLS

IDX information is provided exclusively for personal, non-commercial use, and may not be used for any purpose other than to identify prospective properties consumers may be interested in purchasing. Information is deemed reliable but not guaranteed.

Return
  • All Types
  • House+2 more
  • Price
  • Bed/Bath
  • Size
  • Dates
  • Filters
  • Amenities
  • Save
  • Share
Listings
No results
Sort
Home / Tulsa / 2143 E 24th Street
2143 E 24th Street Tulsa, OK 74114 View All Photos

$829,900

| Closed

2143 E 24th Street

Tulsa, OK 74114

3,474
Square Feet
4
Beds
3.5
Baths
159
Days on Market
2405116
MLS#
House
Structure
Residential
Zone
Contact

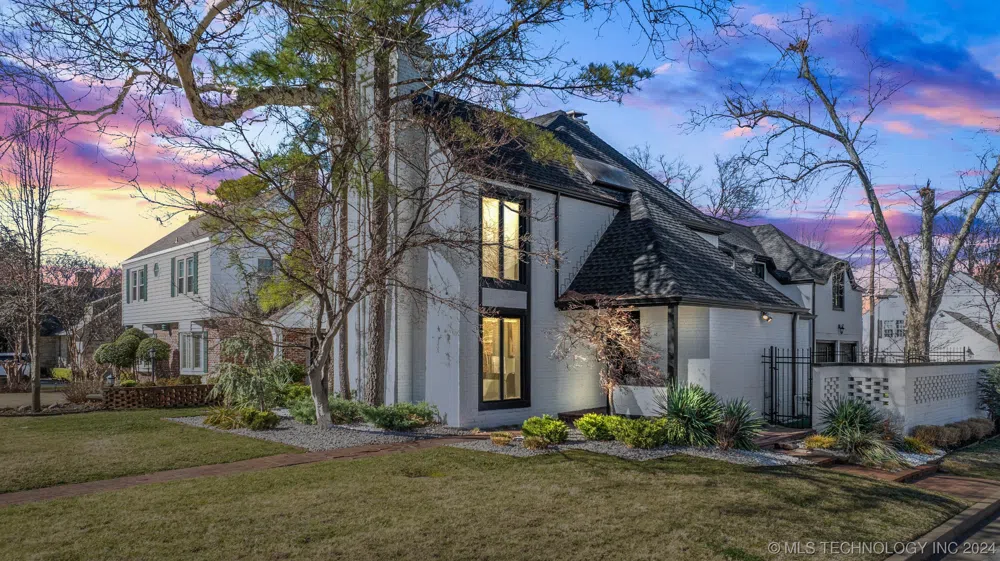
A Rare Find in Midtown! This Home is situated in the prestigious Wildwood Community with close proximity to top private schools, the serene Woodward Park, artistic treasures at the Philbrook Museum, and within walking distance to coffee, shopping and dining at Utica Square. You will find both contemporary, and natural elegance in this 4-bed, 3.5-bath home with 3474 sq ft. Every detail has been meticulously designed for modern living. The updated interior features a harmonious blend of textures and nature that transcends the ordinary. Recent additions include a GAF Class 4 roof, gutters, electronic blinds downstairs, and two new HVAC units in 2023, ensuring both style and efficiency! The house is bathed in natural light, highlighting the beautiful lighting and flooring that grace the space. The downstairs unfolds with a wonderful flow of living space to relax or entertain, a modern kitchen, an inviting dining room, and an upscale front office. The kitchen sliding glass doors to the courtyard seamlessly extend the sleek custom kitchen, blurring the boundaries between indoor and outdoor spaces, creating an expansive and inviting environment. This carefully curated layout offers not just a home but a lifestyle that effortlessly balances functionality and style. Upstairs, discover a haven with four bedrooms, three bathrooms, and a dedicated laundry room, creating an environment where comfort and convenience define the essence of modern living. The master ensuite is complete with a fireplace adorned with natural stone and rock elements, unveiling a lavish spa retreat. Immerse yourself in a huge circle tub or rejuvenate in the separate shower. The spacious fourth bedroom at the end of the hallway has an adjoining full bathroom with a large walk in closet. The spacious courtyard has unlimited possibilities; it is not just a feature but an integral part of a refined, yet a low-maintenance lifestyle. This House is definitely A Must See!

Property Details
Interior
Wet Bar, Ceramic Counters, Other, Ceiling Fans
Fireplaces
2
Cooling
1
Heating
Central, Gas
Cooling Features
Central Air, Two Units, Zoned
Bedrooms
4
Bathrooms
3.5
Full Baths
3
Half Baths
1
Lot Features
Corner Lot, Mature Trees
Stories
2
Lot Description
Corner Lot, Mature Trees
Exterior Features
Concrete Driveway, Sprinkler Irrigation, Landscaping, Rain Gutters
Exterior Materials
Concrete Driveway, Sprinkler Irrigation, Landscaping, Rain Gutters
Acres
0.0
Square Feet
3474.0
Lot Size (sqft)
0.143
Parking Features
Attached, Garage, Storage
Parking
1
Parking Type
Garage
Parking Garage Spaces
2.0
Property Type
Purchase
Style
Other
Property Subtype Additional
Single Family Residence
Year Built
1982
Foundation
Slab
Roof
Asphalt, Fiberglass
Sewer Information
Public Sewer
Utility Source
Public
Utility Features
Electricity Available, Natural Gas Available
Appliances
Dishwasher, Disposal, Oven, Range, Refrigerator, Stove, Gas Oven, Gas Range, Gas Water Heater, Plumbed For Ice Maker
Subdivision
Wildwood
Community Features
Gutters
School District
Tulsa - Sch Dist (1)
Elementary School
Council Oak
Middle School
Edison Prep.
High School
Edison
County
Tulsa
Region
Tulsa
Original List Price
$859,900
Days on Market (Cumulative)
159
Taxes Annual
$10,271
MLS #
2405116
Location
Legal

IDX information is provided exclusively for personal, non-commercial use, and may not be used for any purpose other than to identify prospective properties consumers may be interested in purchasing. Information is deemed reliable but not guaranteed.


Last Updated: Sep 3, 2026 12:40 PM. Source: NORES

Provided By
Listed by Suzanne Rentz (#srentz), Email: rentzteam.suzanne@gmail.com
Listing Office: Keller Williams Preferred (#125)

Provided By (Buyer)
Buyer's Agent: Elizabeth Craddock (#ecraddock)
Buyer's Office: McGraw, REALTORS (#210)

Kyle and Anne Gift Have a question about this home?

Interested in Purchasing 2143 E 24th Street?

Get an estimate on monthly payments on this property.
$
years
Down Payment
$
%
Interest Rate
%
Tax Rate
%
$
$annually
$monthly
Estimated Monthly Payment
$0.00
Loan Amount
$0.00