(918) 409-8241 (918) 645-7676 kyle@gifthometeam.com anne@gifthometeam.com RE/MAX RESULTS
Traffic Dashboard
Home Home
  • Home
  • Search
    • Local Properties
    • Featured Properties
    • Home Valuation
  • Selling
    • Buying
  • Communities
    • Allen Park
    • Armada
    • Belleville
    • Benton Harbor
  • About
    • Real Estate Experts
    • Meet Kyle
    • Meet Anne
    • Testimonials
  • Contact
Traffic Dashboard
Kyle Gift
(918) 409-8241 kyle@gifthometeam.com
  • Kyle and Anne Gift
    10306 North 138th East Avenue
    Owasso, OK 74055
    (918) 409-8241
    kyle@gifthometeam.com
Company
  • Home
  • About
  • Testimonials
  • Contact
Services
  • Buying
  • Selling
  • Home Valuation
  • Mortgage Calculator
Explore
  • Property Search
  • Featured Properties
  • Communities
Legal
  • Privacy
  • Terms
  • DMCA
  • Accessibility
  • Fair Housing
Account
  • Dashboard
  • Logout
  • Login
Kyle and Anne Gift - Footer Logo
©2026 RE/MAX RESULTS. All rights reserved.
Website built by CloseHack.
Northeast Oklahoma MLS

IDX information is provided exclusively for personal, non-commercial use, and may not be used for any purpose other than to identify prospective properties consumers may be interested in purchasing. Information is deemed reliable but not guaranteed.

Return
  • All Types
  • House+2 more
  • Price
  • Bed/Bath
  • Size
  • Dates
  • Filters
  • Amenities
  • Save
  • Share
Listings
No results
Sort
Home / Claremore / 1503 Pinecrest Drive
1503 Pinecrest Drive Claremore, OK 74017 View All Photos

$469,900

| Closed

1503 Pinecrest Drive

Claremore, OK 74017

2,788
Square Feet
4
Beds
2.5
Baths
216
Days on Market
2400076
MLS#
House
Structure
Residential
Zone
Contact

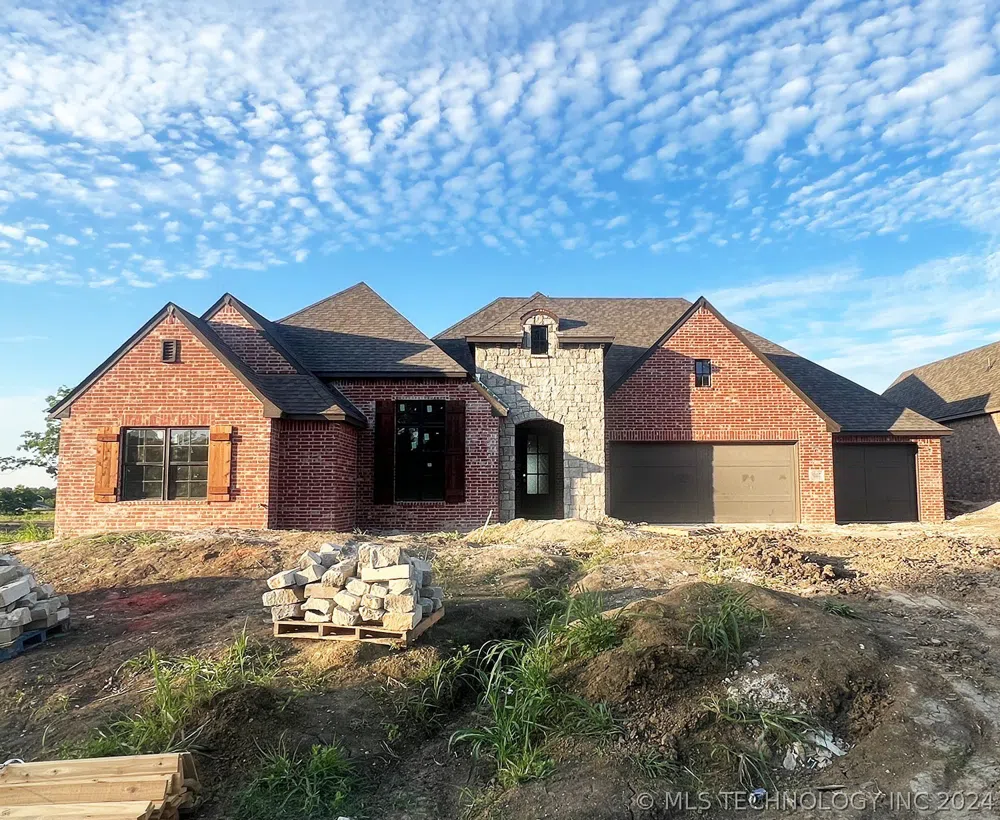
TRANSITIONAL STYLE - 2707 PLAN: 4/2.5/3, Study. Loaded with premium finishes, including wood floors, granite, custom-built cabinets, stone fireplace, spray-foam insulation, 16 SEER AC, 95% efficient furnace, A-frame patio, & more! MOVE-IN READY - SELECTIONS STILL AVAILABLE: Personalize wood floor stain and carpet color. Exterior upgrades still available.

Property Details
Interior
Granite Counters, High Ceilings, Other, Cable Tv, Vaulted Ceilings, Ceiling Fans
Fireplaces
1
Cooling
1
Heating
Central, Gas
Cooling Features
Central Air
Bedrooms
4
Bathrooms
2.5
Full Baths
2
Half Baths
1
Lot Features
Corner Lot
Stories
1
Lot Description
Corner Lot
Exterior Features
Concrete Driveway, Landscaping, Rain Gutters
Exterior Materials
Concrete Driveway, Landscaping, Rain Gutters
Acres
0.0
Square Feet
2788.0
Lot Size (sqft)
0.282
Parking Features
Attached, Garage
Parking
1
Parking Type
Garage
Parking Garage Spaces
3.0
Property Type
Purchase
Style
Contemporary
Property Subtype Additional
Single Family Residence
Year Built
2024
Foundation
Slab
Roof
Asphalt, Fiberglass
Sewer Information
Public Sewer
Utility Source
Public
Utility Features
Cable Available, Electricity Available, Natural Gas Available, Phone Available, Water Available
Appliances
Built In Oven, Cooktop, Dishwasher, Disposal, Microwave, Oven, Range, Electric Oven, Gas Water Heater
Subdivision
Estates at Forest Park IV
Community Features
Gutters, Sidewalks
School District
Claremore - Sch Dist (20)
Elementary School
Westside
High School
Claremore
County
Rogers
Region
Claremore
Original List Price
$469,900
Days on Market (Cumulative)
216
Taxes Annual
$0
HOA
1
HOA Fees
300.0
MLS #
2400076
Location
Legal

IDX information is provided exclusively for personal, non-commercial use, and may not be used for any purpose other than to identify prospective properties consumers may be interested in purchasing. Information is deemed reliable but not guaranteed.


Last Updated: Sep 3, 2026 11:45 PM. Source: NORES

Provided By
Listed by Alex Trinidad (#180542), Email: Alex@executivehomes.com
Listing Office: Executive Homes Realty, LLC (#3255)

Provided By (Buyer)
Buyer's Agent: Cynthia Moan (#183916)
Buyer's Office: Chinowth & Cohen (#131749)

Kyle and Anne Gift Have a question about this home?

Interested in Purchasing 1503 Pinecrest Drive?

Get an estimate on monthly payments on this property.
$
years
Down Payment
$
%
Interest Rate
%
Tax Rate
%
$
$annually
$monthly
Estimated Monthly Payment
$0.00
Loan Amount
$0.00